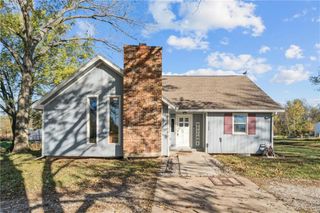
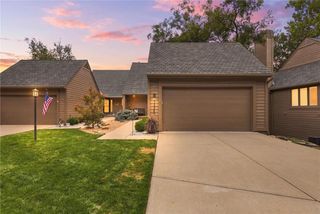
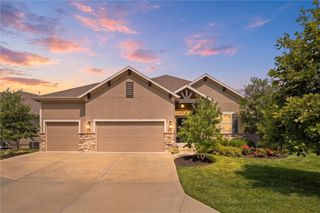
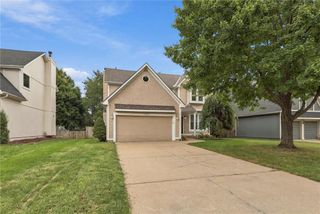
21871 W 116th Place, Olathe, KS 66061
- 4 beds |
- 3 baths |
- 2,194 sqft
 Single-Family Home
  Built in 2006
  3,920sqft lot
 2 car garage
  $237/sqft
  Listed 19 days ago
Property Description
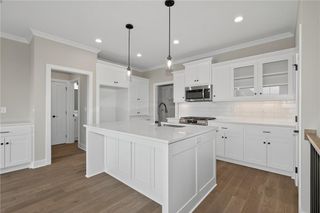
Enjoy the space you want with the maintenance-provided lifestyle you’ve been looking for! This spacious 1.5-story Olathe townhome offers 4 bedrooms, 2.5 baths, and 2,194 sq. ft., including a highly desirable main-level primary suite. Step inside to a welcoming tiled entry and an open floor plan. The kitchen offers plenty of cabinet and counter space, a tile backsplash, a stainless steel range, a dishwasher, and a microwave, plus a breakfast bar overlooking the dining and living areas. All kitchen appliances stay! The living room features a cozy gas fireplace and opens to a covered back patio overlooking green space—perfect for morning coffee, relaxing, or enjoying the outdoors with added privacy. The main-level primary suite features a walk-in closet plus a second closet, while the bath includes double vanities, a separate shower and tub, and a private water closet. A second main-level bedroom provides flexibility for guests or a home office. Main-level laundry/mudroom is conveniently located off the two-car garage. Upstairs, you'll find two additional bedrooms, a full bath, and versatile loft space. The expansive unfinished basement offers 10-foot ceilings, an egress window, plumbing for a future full bath, built-in shelving, and a cedar closet, with excellent potential for a fifth bedroom and additional living space. ALL NEW CARPET! Enjoy maintenance-provided living with lawn maintenance, snow removal, building maintenance, and roof repair/replacement included through the HOA. Space, flexibility, privacy, and low-maintenance living—all in one Olathe home!
- Listing Status:
- Active
- Data Last Updated:
- September 26, 2026 at 7:18AM
- Listing Office:
- ReeceNichols- Leawood Town Center : 913-345-0700
- Listing Agent:
- Majid Ghavami : 913-980-2434
- Contact:
- 913-980-2434
- MLS ID:
- 2640845
- General: Bath
- Style: Traditional
- Other Structures: Covered Patio
- Parking: Attached
- Roofing: Composition
- Windows: Window CoveringsThermal Windows
- General: 1.5 Stories
- Road/Access: Paved
- HOA Amenities: Building MaintLawn ServiceMaintenance FreeRoof RepairRoof ReplaceSnow RemovalStreet338.0Monthly
- Originating MLS: hmls
- School District: Olathe
- County: JohnsonKS
- Zoning: THE VILLAS AT SUNNYBROOK SEVENTH PLAT UNIT 4 Block/Lot:DP73890000 0U04
- Water: City/Public - Verify
- Sewer: Public Sewer
- Source: hmls
- Ownership: Private
- Exclusions: See Disclosure
This listing courtesy of Majid Ghavami , ReeceNichols- Leawood Town Center
Monthly Payment
- Principal & Interest $
- Property Taxes $
- Home Insurance $
- VA Funding Fee $

 New - 2 days ago