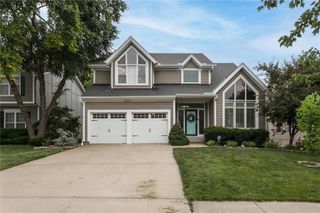
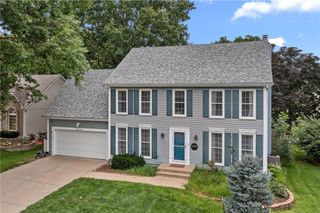
16313 W Chur Street, Olathe, KS 66062
- 4 beds |
- 4 baths |
- 4,042 sqft
 Single-Family Home
  Built in 1978
  0.29acre lot
 2 car garage
  $115/sqft
  Listed 19 days ago
Property Description
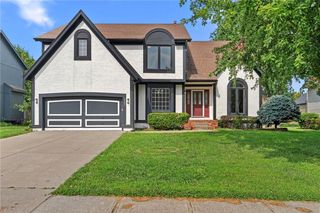
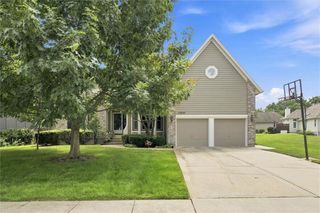
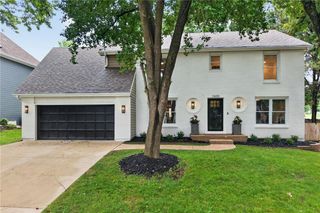
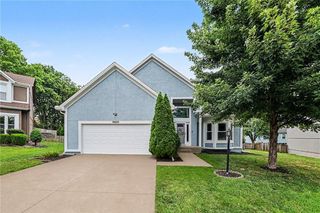
This 4 Bedroom/4 Bath Home is Located on a large lot on a Cul-de-sac! The Large Living room has a Vaulted Ceiling, Fireplace and Built ins! Living Room and Kitchen are open and attached for open entertaining or a small gathering! Kitchen has large cooking island. Laundry on main floor! Primary Bedroom has coffered ceiling and a very special feature, a private deck!!! Primary Bath has Heated Floors,free standing shower, Jetted tub, and a private water closet! Dual sinks and a Large walk in Closet! 4th Bedroom is being used as an Art studio, as you will see ...Very Tropical...The Cherry on top , is in the basement/Lower level , Has a Fantastic Bar for entertaining or just hangin at home . Built in area for a huge TV, Pool Tabe and Poker table!!!! Lots of room for extra storage..Back yard is completely fenced w a privacy fence..Has a concrete patio, and a wood deck as well. Foundation work was recently done, and has transferrable warranty! This home checks a lot of the boxes that todays buyers are looking for...Extra Bonus - Basement has updated LED lighting!
- Listing Status:
- Active
- Data Last Updated:
- August 12, 2026 at 1:20AM
- Listing Office:
- Keller Williams Realty Partners Inc. : 913-906-5400
- Listing Agent:
- Steve J Smith : 913-980-1545
- Contact:
- 913-980-1545
- MLS ID:
- 2622278
- General: Bath
- Style: Traditional
- Other Structures: Shed(s)Patio
- Parking: AttachedGarage Door OpenerGarage Faces Front
- Roofing: Composition
- General: 2 Stories
- Road/Access: Paved
- HOA Amenities: 0.0
- Originating MLS: hmls
- School District: Olathe
- County: JohnsonKS
- Zoning: HAVENCROFT LT 12 BLK 48 OLC 663 6 48 12DP30000048 0012
- Fencing: Wood
- Water: Public
- Sewer: Public Sewer
- Source: hmls
- Ownership: Private
This listing courtesy of Steve J Smith , Keller Williams Realty Partners Inc.
Monthly Payment
- Principal & Interest $
- Property Taxes $
- Home Insurance $
- VA Funding Fee $