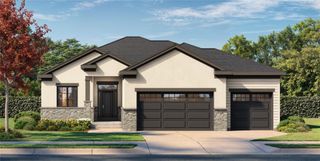
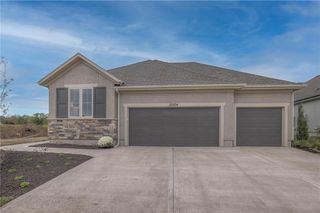
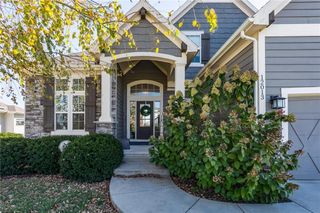
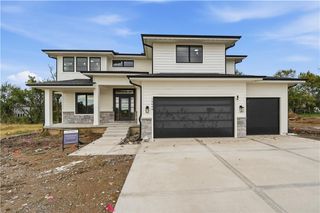
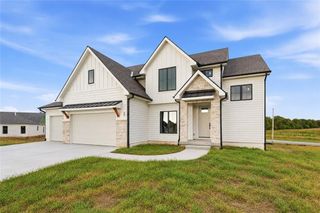
15300 W 161st Court, Olathe, KS 66062
- 4 beds |
- 3 baths |
- 2,985 sqft
 Single-Family Home
 Built in 2026
 7,841sqft lot
 3 car garage
 $291/sqft
 Listed 19 days ago
Property Description
The Bayberry I by JFE Construction, under way at Heritage Ranch Lot 18. This home is under construction. Est. Completion March 2027. This reverse floor plan features main floor living, with the primary ensuite located off the kitchen and living room. An additional main floor bedroom and full bathroom located off the front entry. Two bedrooms and a full bathroom on the lower level, as well as a recreation room featuring a wet bar with island. On a walkout lot with a covered rear deck. All in the coveted Heritage Ranch, A Lambie-Rieke Community, with Amenities Galore such as state-of-the-art pool, clubhouse, trails, pickleball. play area, half-court basketball, ponds and so much more coming soon! This community provides a wonderful lifestyle and right next to the 1,238 Acre Heritage Park with Dog Park, Sports Parks, Golf, Lake, Trails and so much more! Contact Onsite Agents for Estimated Completion of homes on site, and design selections. Our Welcome Center Office is located at 15412 W. 161st Terrace, Olathe. Lot 64 in Heritage Ranch. Renderings &/or images may show features that are subject to change. Sq Ft & Taxes are estimated. Home is under construction. Welcome Home to Heritage Ranch - one of the last NEW Home Communities in Johnson County!
- Listing Status:
- Active
- Data Last Updated:
- November 10, 2026 at 7:19PM
- Listing Office:
- Weichert, Realtors Welch & Co. : 913-647-5700
- Listing Agent:
- Kimberly Maxon : 913-638-3838
- Contact:
- 913-638-3838
- MLS ID:
- 2648044
- Style: Traditional
- Other Structures: Deck- CoveredDeck
- Parking: AttachedGarage Door OpenerGarage Faces Front
- Roofing: Composition
- General: Reverse 1.5 Story
- HOA Amenities: ClubhousePlay AreaPutting GreenPoolTennis Court(s)Trail(s)All Amenities650.0Annually
- Originating MLS: hmls
- School District: Olathe
- County: JohnsonKS
- Zoning: DP31410000 0018
- Water: City/Public - Verify
- Sewer: Public Sewer
- Source: hmls
- Ownership: Private
This listing courtesy of Kimberly Maxon , Weichert, Realtors Welch & Co.
Monthly Payment
- Principal & Interest $
- Property Taxes $
- Home Insurance $
- VA Funding Fee $

 New - 3 days ago