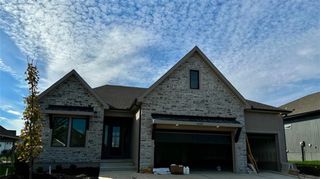
12013 W 184th Street, Overland Park, KS 66013
- 4 beds |
- 4 baths |
- 2,936 sqft
 Single-Family Home
 Built in 2017
 0.34acre lot
 3 car garage
 $254/sqft
 Listed 8 days ago
Property Description
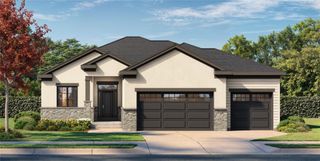
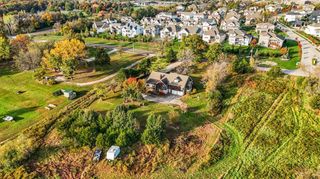
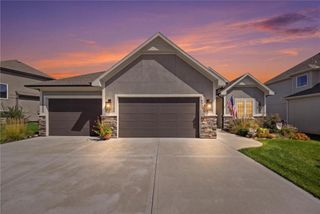
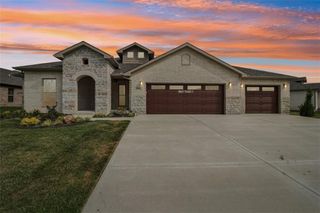
An exceptional opportunity in Riverstone, where beautiful new construction continues to elevate the surrounding neighborhood. Situated on a deep, level .34-acre cul-de-sac lot, this James Engle-built 1.5-story home offers timeless design, a thoughtful floor plan and a backyard setting that truly sets it apart. The spacious, beautifully landscaped lawn and covered patio provide an ideal setting for outdoor entertaining or relaxing. Inside, an open great room, kitchen and dining area offer comfortable everyday living with architectural details throughout. The vaulted dining area features rustic wood beams and a wall of windows, while the kitchen offers an oversized island, separate prep area and generous pantry.The main level includes a private office and spacious primary suite with freestanding tub, walk-in shower and walk-in closet. Three additional bedrooms, zoned heating and cooling, updated lighting, a three-car garage and a full unfinished basement complete the home.Riverstone continues to grow with impressive new homes and a striking new clubhouse and pool complex currently under construction. Located within the highly regarded Blue Valley School District and served by sought-after Blue Valley Southwest High School. With many surrounding new-construction homes offered at significantly higher prices, this is a wonderful opportunity to enjoy an established home, exceptional outdoor space and a desirable neighborhood at an attractive price point.
- Listing Status:
- Active
- Data Last Updated:
- November 10, 2026 at 5:17PM
- Listing Office:
- Weichert, Realtors Welch & Co. : 913-647-5700
- Listing Agent:
- Johanna Sorenson : 816-810-5737
- Contact:
- 816-810-5737
- MLS ID:
- 2649931
- General: Bath
- Style: Traditional
- Other Structures: Covered Patio
- Parking: AttachedGarage Door OpenerGarage Faces Front
- Roofing: Composition
- General: 1.5 Stories
- HOA Amenities: ClubhousePlay AreaPoolCurbside RecycleTrash975.0Annually
- Originating MLS: hmls
- School District: Blue Valley
- County: JohnsonKS
- Zoning: RIVERSTONE 1ST PLAT LT 29NP73960000-0029
- Water: Public
- Source: hmls
- Ownership: Private
- Exclusions: Refrigerators
This listing courtesy of Johanna Sorenson , Weichert, Realtors Welch & Co.
Monthly Payment
- Principal & Interest $
- Property Taxes $
- Home Insurance $
- VA Funding Fee $

 New - 3 days ago