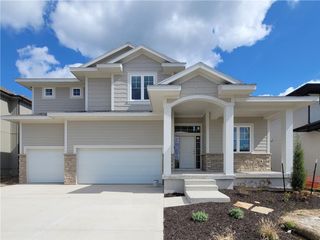
16955 S Elmridge Street, Olathe, KS 66062
- 4 beds |
- 3 baths |
- 2,589 sqft
 Single-Family Home
  Built in 2022
  8,712sqft lot
 3 car garage
  $261/sqft
  Listed 9 days ago
Property Description
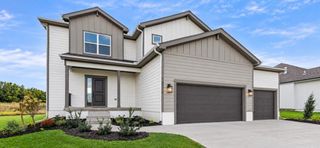
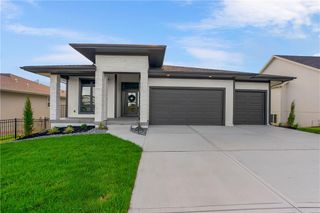
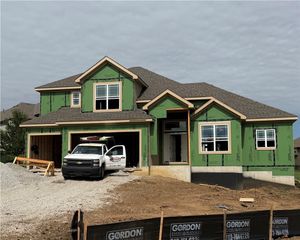
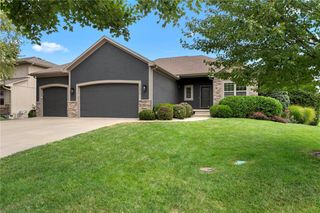
Beautifully maintained 4-year-old reverse 1.5-story home showcasing stylish finishes, thoughtful design, and quality craftsmanship throughout. The open-concept main level features gorgeous wood flooring and a stunning floor-to-ceiling stone fireplace, creating a warm and inviting focal point. The chef’s kitchen is beautifully appointed with quartz countertops, custom backsplash, gas range, oversized island, upgraded stainless appliances, soft touch drawers and walk-in pantry, offering both style and functionality. The main level walks out to an amazing extended covered patio with a designer ceiling, perfect for outdoor dining and entertaining while overlooking the spacious, fenced backyard. The luxurious primary suite provides a private retreat and features a beautifully appointed bath with a soaking tub, heated floors and walk-in shower, plus convenient access to the laundry room. The lower level offers two additional bedrooms, each with a walk-in closet, a Jack-and-Jill bathroom, and a spacious recreation room, ideal for entertaining family and friends. With its modern finishes, open layout, beautiful outdoor living space, and quality construction, this exceptional home perfectly blends comfort, style, and functionality. So many upgrades in this home, see MLS for full list.
- Listing Status:
- Active
- Data Last Updated:
- September 26, 2026 at 7:18AM
- Listing Office:
- Keller Williams Realty Partners Inc. : 913-906-5400
- Listing Agent:
- Bryan Huff : 913-907-0760
- Contact:
- 913-907-0760
- MLS ID:
- 2642424
- Style: Traditional
- Other Structures: Covered Patio
- Parking: Attached
- Roofing: Composition
- Windows: Thermal Windows
- General: Reverse 1.5 Story
- HOA Amenities: ClubhouseParty RoomPickleball Court(s)Play AreaPutting GreenPoolTrail(s)900.0Annually
- Originating MLS: hmls
- School District: Spring Hill
- County: JohnsonKS
- Zoning: Lot 69. 2nd PlatBoulder CreekDP04070000-0069
- Water: Public
- Sewer: Public Sewer
- Source: hmls
- Ownership: Private
This listing courtesy of Bryan Huff , Keller Williams Realty Partners Inc.
Monthly Payment
- Principal & Interest $
- Property Taxes $
- Home Insurance $
- VA Funding Fee $

 New - 1 day ago