15336 W 173rd Terrace, Olathe, KS 66062
- 4 beds |
- 3 baths |
- 2,432 sqft
 Single-Family Home
 Built in 2024
 7,841sqft lot
 2 car garage
 $243/sqft
 Listed 6 days ago
Property Description
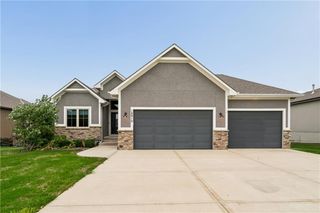
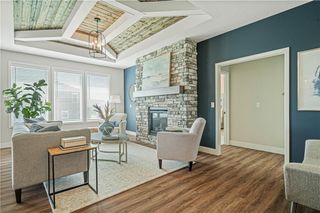
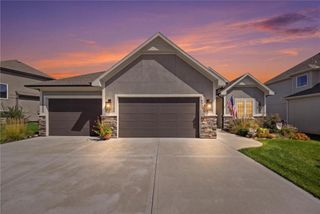
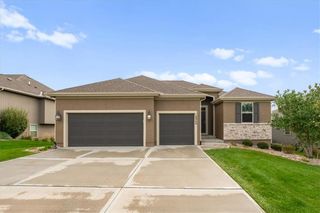
PRICED BELOW fair market value! This one is a STEAL! Stunning Boulder Hills villa with that WOW factor the minute you walk in the door. Nearly brand new, this beautiful home has the high-end finishes and thoughtful details you've been looking for. The gorgeous kitchen features a large quartz island, gas stove and walk-in pantry, and opens to the impressive great room with a soaring vaulted ceiling and beautiful fireplace. The spacious primary suite offers dual walk-in closets, double vanities, a separate soaking tub and walk-in shower. Head downstairs to the fully finished basement with an extra-large rec room, wet bar, two generous bedrooms and a third full bath- plus plenty of storage space! Even better, all appliances stay, including refrigerator, washer and dryer. Outside, enjoy the covered patio backing to the walking trail and clubhouse. The sellers have also added a wrought-iron fence, railings for both front and back stairs, professional outdoor lighting and blinds throughout the main floor. Loaded with extras - this one is truly move-in ready!
- Listing Status:
- Active
- Data Last Updated:
- November 10, 2026 at 2:20PM
- Listing Office:
- Keller Williams Realty Partners Inc. : 913-906-5400
- Listing Agent:
- Sheri Long : 913-406-7485
- Contact:
- 913-406-7485
- MLS ID:
- 2650366
- Style: Traditional
- Other Structures: Covered Patio
- Parking: AttachedGarage Door Opener
- Roofing: Composition
- Windows: Window CoveringsThermal Windows
- General: Reverse 1.5 Story
- Road/Access: Paved
- HOA Amenities: ClubhousePickleball Court(s)Play AreaPutting GreenPoolLawn ServiceSnow Removal190.0Monthly
- Originating MLS: hmls
- School District: Spring Hill
- County: JohnsonKS
- Zoning: ENCLAVE AT BOULDER HILLS VILLAS FOURTH PLATLot 76DP23580000-0076
- Fencing: Metal
- Water: Public
- Sewer: Public Sewer
- Source: hmls
- Ownership: Private
This listing courtesy of Sheri Long , Keller Williams Realty Partners Inc.
Monthly Payment
- Principal & Interest $
- Property Taxes $
- Home Insurance $
- VA Funding Fee $