18395 W 195th Terrace, Spring Hill, KS 66083
- 4 beds |
- 3 baths |
- 2,373 sqft
 Single-Family Home
 Built in 2026
 9,148sqft lot
 2 car garage
 $254/sqft
 Listed 4 days ago
Property Description
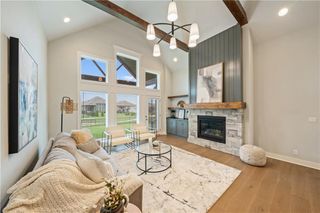
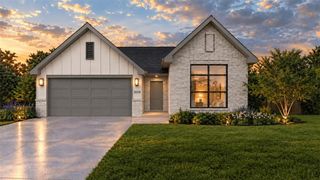
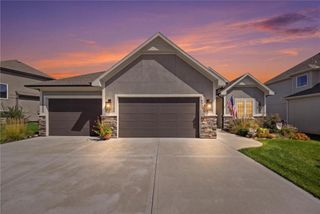
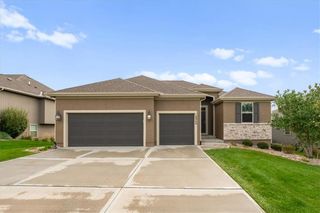
MAIN-LEVEL LIVING AT ITS FINEST — Meet The New Lady H, a striking new interpretation of the Heidi plan. Inspired by classic Kansas City homes, its board-and-batten and brick exterior, high-pitched gables, and dramatic rooflines create a memorable first impression. Inside, zero-entry access and no steps throughout the home bring lasting comfort to everyday living—a home designed to make you feel you’ll never have to move again. With 4 bedrooms, 3 bathrooms, and 2,373 square feet, this plan gives you room to gather and space to yourself. The open main living area centers around a fireplace with floor-to-ceiling brick, creating a warm backdrop for lively celebrations and quiet evenings alike. A private guest suite with a full bath offers welcome separation and a comfortable retreat for overnight visitors or private space for someone else living in the home. Cashew cabinetry, Bengal White granite countertops, a stunning white backsplash, gold hardware, and black stainless steel appliances give the kitchen a beautifully coordinated finish. An island and dining nook keep meals and conversation connected, while Leo LVP flooring and Beach House carpet complete the inviting interior. The extended covered patio gives you more room to host, unwind, and let the evening linger. And the setting brings it all together: a fabulous Spring Hill location with the quiet feel you crave and the everyday convenience you appreciate. Distinctive architecture, the ease of living entirely on one level, and room to settle in for years to come—The New Lady H makes staying home look better than ever.
- Listing Status:
- Active
- Data Last Updated:
- November 10, 2026 at 2:20PM
- Listing Office:
- ReeceNichols- Leawood Town Center : 913-345-0700
- Listing Agent:
- Shelly Balthazor : 816-591-6277
- Contact:
- 816-591-6277
- MLS ID:
- 2650628
- Style: Traditional
- Other Structures: Covered Patio
- Parking: AttachedGarage Faces Front
- Roofing: Composition
- Windows: Thermal Windows
- General: Ranch
- Road/Access: Paved
- HOA Amenities: 350.0Annually
- Originating MLS: hmls
- School District: Spring Hill
- County: JohnsonKS
- Zoning: LOT 14: GARRETT RANCH THIRD PLATLot 14EP46000000 0014
- Water: Public
- Sewer: Public Sewer
- Source: hmls
- Ownership: Private
This listing courtesy of Shelly Balthazor , ReeceNichols- Leawood Town Center
Monthly Payment
- Principal & Interest $
- Property Taxes $
- Home Insurance $
- VA Funding Fee $