13212 W 178th Street, Overland Park, KS 66013
- 5 beds |
- 3 baths |
- 2,538 sqft
 Single-Family Home
 Built in 2026
 10,019sqft lot
 3 car garage
 $212/sqft
 Listed 16 days ago
Property Description
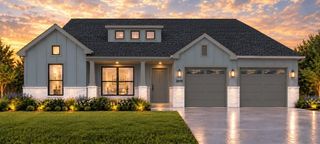
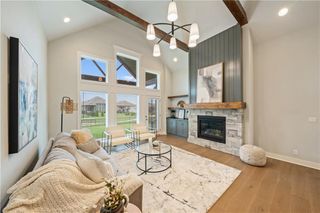
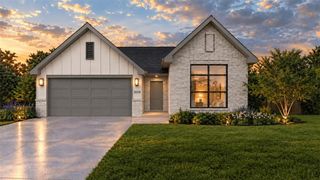
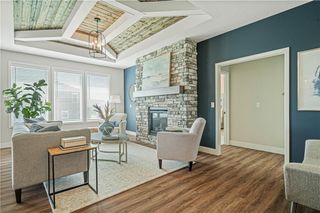
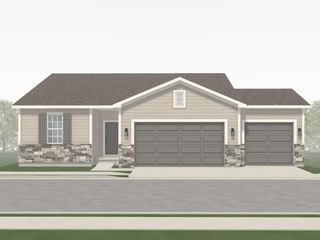
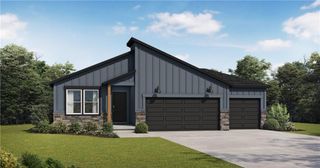
*Take advantage of a expedited build timeline. Buyer(s) are allowed to change interior selections up until dig.* Our Riverside home plan is a stylish 2-story lifestyle plan featuring 5 bedrooms and 3 bathrooms. Through the front door, you’re greeted by a lovely foyer that to an open layout that seamlessly connects the great room, dining area, and kitchen with a walk-in pantry. In addition, the main floor has a full bedroom and bathroom. Upstairs, you’ll find the primary suite, three additional bedrooms, and a convenient laundry room that connects directly to the primary closet for easy access. Looking for additional space? Consider finishing the lower level to include a rec room, another bedroom, and an extra bathroom, enhancing the versatility and functionality of your home.
- Listing Status:
- Active
- Data Last Updated:
- November 10, 2026 at 3:19PM
- Listing Office:
- Platinum Realty LLC : 888-220-0988
- Listing Agent:
- Chelsea Fanders : 402-480-3772
- Contact:
- 402-480-3772
- MLS ID:
- 2648822
- Style: Contemporary
- Other Structures: PorchPatio
- Parking: AttachedGarage Faces Front
- Roofing: Composition
- Windows: Thermal Windows
- General: 2 Stories
- Road/Access: Paved
- HOA Amenities: Play AreaPoolTrash850.0Annually
- Originating MLS: hmls
- School District: Spring Hill
- County: JohnsonKS
- Zoning: WOLF RUN FIFTH PLATLOT 104NP91620000-0104
- Water: Public
- Sewer: Public Sewer
- Source: hmls
- Ownership: Private
This listing courtesy of Chelsea Fanders , Platinum Realty LLC
Monthly Payment
- Principal & Interest $
- Property Taxes $
- Home Insurance $
- VA Funding Fee $