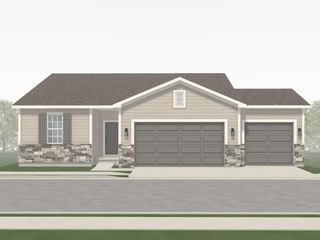
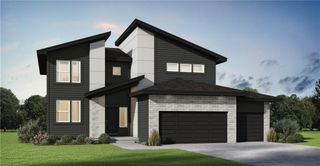
13108 W 179th Street, Overland Park, KS 66013
- 4 beds |
- 3 baths |
- 2,574 sqft
 Single-Family Home
 Built in 2026
 9,148sqft lot
 3 car garage
 $207/sqft
 Listed 16 days ago
Property Description
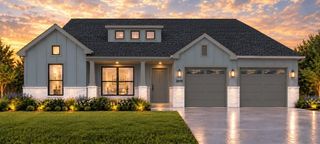
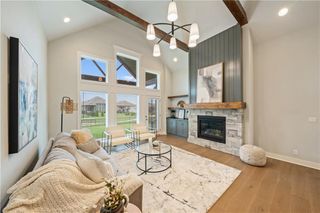
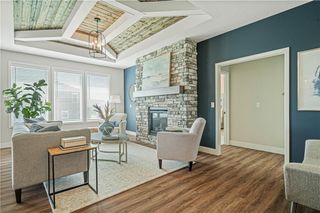
**Take advantage of a expedited build timeline** AND *Buyer(s) are allowed to change interior selections up until dig.* Our Wildflower home plan embodies the ideal ranch layout, offering both style and functionality. As you enter through the front door, you’re welcomed by a spacious entryway that leads into a bright, open-concept kitchen, dining, and living area—perfect for both relaxation and entertainment. The main floor features three well-appointed bedrooms, including the primary suite, which boasts a beautiful shower and a generous walk-in closet. The second and third bedrooms are versatile, easily accommodating guests or serving as a home office, with a full bath conveniently located between them. The lower level includes a rec room, another bedroom, and an extra bathroom, enhancing the versatility and functionality of your home.
- Listing Status:
- Active
- Data Last Updated:
- November 10, 2026 at 2:20PM
- Listing Office:
- Platinum Realty LLC : 888-220-0988
- Listing Agent:
- Chelsea Fanders : 402-480-3772
- Contact:
- 402-480-3772
- MLS ID:
- 2648824
- Style: Contemporary
- Other Structures: Patio
- Parking: Attached
- Roofing: Composition
- General: RanchReverse 1.5 Story
- Road/Access: Paved
- HOA Amenities: Play AreaPoolTrash850.0Annually
- Originating MLS: hmls
- School District: Spring Hill
- County: JohnsonKS
- Zoning: WOLF RUN FIFTH PLATLOT 124NP91620000-0124
- Water: Public
- Sewer: Public Sewer
- Source: hmls
- Ownership: Private
This listing courtesy of Chelsea Fanders , Platinum Realty LLC
Monthly Payment
- Principal & Interest $
- Property Taxes $
- Home Insurance $
- VA Funding Fee $