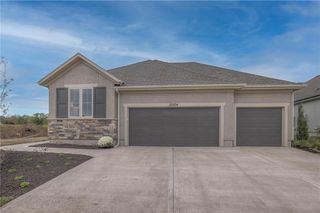
15365 W 162nd Street, Olathe, KS 66062
- 4 beds |
- 3 baths |
- 2,943 sqft
 Single-Family Home
 Built in 2027
 9,583sqft lot
 3 car garage
 $289/sqft
 Listed 5 days ago
Property Description
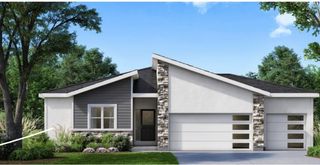
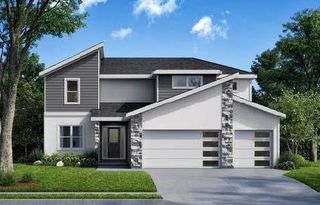
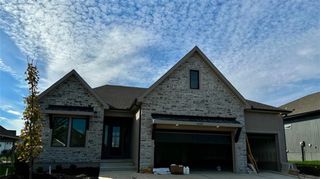
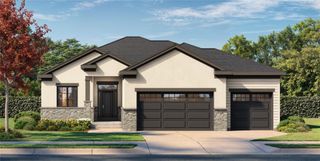
This award winning Jefferson Ex Reverse 1.5 story by Bickimer Homes is ready to dig soon and is ready for your selections! This plan features 4 bedrooms, 3 baths, 3-car garage, & is poised on a treelined lot in beautiful Heritage Ranch! Very open floorpan right up when you walk in, revealing an oversized great room and large covered deck! The kitchen is a chef's dream, with loads of cabinets and an oversized pantry. The oversized master suite opens up into a large spa like bath with a freestanding tub and dual vanities! The lower level boasts 2 more spacious guest rooms, optional 2nd laundry. Entertainers dream with a huge rec room with optional bar, exiting out to the patio! This home has it all! (Photos are of previous model. Actual photos not available yet.) Options, colors, and features may vary. Price is subject to change without notice during construction: options may be added or removed, lumber prices and site cost overages may apply. Please come see us at the Heritage Ranch model home for more information!
- Listing Status:
- Active
- Data Last Updated:
- November 19, 2026 at 2:20AM
- Listing Office:
- Weichert, Realtors Welch & Co. : 913-647-5700
- Listing Agent:
- Kimberly Maxon : 913-638-3838
- Contact:
- 913-638-3838
- MLS ID:
- 2651638
- Style: French Provincial
- Other Structures: Deck- Covered
- Parking: AttachedGarage Door OpenerGarage Faces Front
- Roofing: Composition
- Windows: Storm Window(s)
- General: Reverse 1.5 Story
- Road/Access: Paved
- HOA Amenities: ClubhouseExercise RoomPickleball Court(s)Play AreaPutting GreenPoolTrail(s)All Amenities650.0Annually
- Originating MLS: hmls
- School District: Olathe
- County: JohnsonKS
- Zoning: 999999
- Water: Public
- Sewer: Public Sewer
- Source: hmls
- Ownership: Private
This listing courtesy of Kimberly Maxon , Weichert, Realtors Welch & Co.
Monthly Payment
- Principal & Interest $
- Property Taxes $
- Home Insurance $
- VA Funding Fee $

 New - 2 days ago