17434 W 163rd Terrace, Olathe, KS 66062
- 5 beds |
- 4 baths |
- 2,562 sqft
 Single-Family Home
 Built in 2026
 9,583sqft lot
 3 car garage
 $267/sqft
 Listed 2 days ago
Property Description
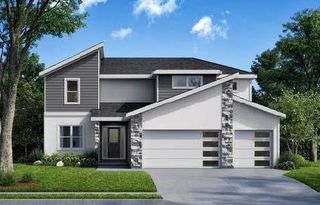
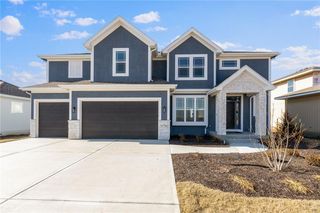
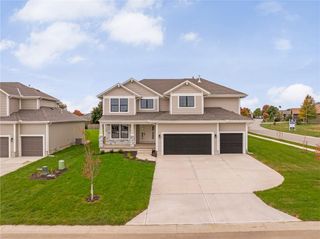
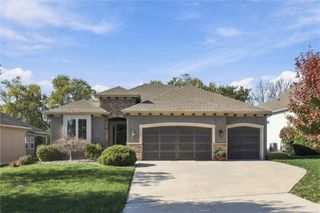
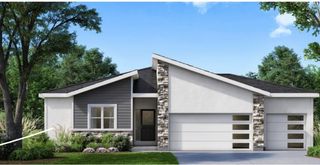
The Brookside I, by Avital Homes, sits beautifully on a south facing daylight homesite backing to trees & Arbor Landing Park. Presenting 5 bedrooms, 4 baths, & an inviting main gathering space anchored by the warmth of a 50" linear electric fireplace w/ tile surround. This residence is currently under construction, showcasing a curated enhanced design package selections & $75,500 in total enhancements. Visitors are greeted in the entry hallway by a trimmed entry hallway wainscott wall, setting a refined tone that continues throughout the interior. Culinary activities take center stage in the kitchen, featuring a wood hood w/ a vented hood liner & a slide-in GE gas range. Laminate wood flooring runs underfoot in the living room, which is flanked by trimmed floating shelves. Light fixtures enhancements & upgraded plumbing fixtures in satin nickel throughout. Personal retreats offer peaceful settings, including the primary bedroom w/ a trimmed accent wall & an optional three transom windows package. The Primary Bath is equipped w/ a free-standing tub, tile floor & Walk-in Shower. Outdoor living functions effortlessly on the a covered 12'X12' deck w/ composite decking. This property is situated within the Stonebridge Pointe community, providing access to amenities such as 4 pools, 2 clubhouses, trails, playgrounds, pickleball courts, and a park. 1238 Acre Heritage Park is 2.2 miles away with a Lake, Dog Park, Sports Parks, Golf Trails and so much more. Garmin International Headquarters 2.0 miles away. 1-35 and 151st Street 2.4 miles for easy highway access and Olathe Medical Center Pavilion Hospital is 4.6 miles. Our Rodrock Development "Mom's Council" and Social Committee are quite active. 2020 National Blue Ribbon award winning Prairie Creek Elementary and 3 Year Old Woodland Spring Middle School are in the community 0.2 miles. Photos are of another home. Taxes & mileage are estimated. Please check w/ community manager for all included features.
- Listing Status:
- Active
- Data Last Updated:
- November 19, 2026 at 2:20AM
- Listing Office:
- Rodrock & Associates Realtors : 913-681-5111
- Listing Agent:
- Mike Slaven : 913-568-8689
- Contact:
- 913-568-8689
- MLS ID:
- 2651736
- Style: CraftsmanTraditional
- Other Structures: Deck- Covered
- Parking: Attached
- Roofing: Composition
- General: 2 Stories
- HOA Amenities: ClubhouseCommunity CenterExercise RoomParty RoomPickleball Court(s)Play AreaPoolTennis Court(s)850.0Annually
- Originating MLS: hmls
- School District: Spring Hill
- County: JohnsonKS
- Zoning: Lot 140Stonebridge Pointe4th PlatDP72270000 0140
- Water: Public
- Sewer: Public Sewer
- Source: hmls
- Ownership: Private
This listing courtesy of Mike Slaven , Rodrock & Associates Realtors
Monthly Payment
- Principal & Interest $
- Property Taxes $
- Home Insurance $
- VA Funding Fee $

 New - 2 days ago