17280 W 164th Street, Olathe, KS 66062
- 4 beds |
- 4 baths |
- 2,405 sqft
 Single-Family Home
 Built in 2026
 10,454sqft lot
 3 car garage
 $263/sqft
 Listed 18 hours ago
Property Description
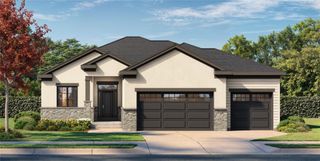
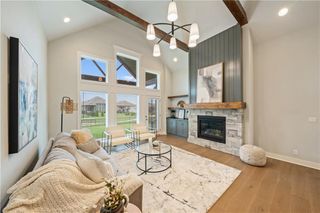
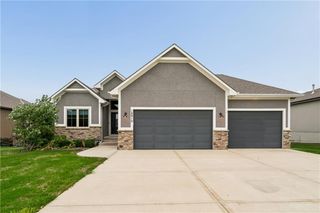
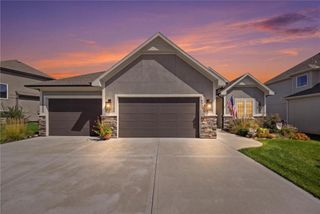
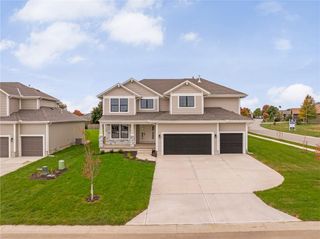
As of 11/11 the home is at the early stages of construction. We are so excited to have Calyn Homes build the popular award winning Tahoe 2-story with an extended storage 3rd Car Garage in Stonebridge Pointe! This great family home welcomes you with soaring ceiling in the entry hall. The home offers 4 bedrooms, and 3.5 baths. Huge master bedroom has a spa like master bath and spacious walk-in closet Upgrades include Great room bookcase, Gourmet kitchen, built-in cabinet in pantry (which does not include beverage fridge),wood floor in office, wood floor in the office, ship lap at master bath window, and 2nd garage door opener (1 is std) Stonebridge Pointe is a Rodrock community with terrific amenities including 4 pools, 2 clubhouses (1 gym), trails, playgrounds, pickleball courts and park. 1238 Acre Heritage Park is 2.2 miles away with a Lake, Dog Park, Sports Parks, Golf Trails and so much more. Garmin International Headquarters 2.0 miles away. 1-35 and 151st Street 2.4 miles for easy highway access and Olathe Medical Center Pavilion Hospital is 4.6 miles. Our Rodrock Development "Mom's Council" and Social Committee are quite active. 2020 National Blue Ribbon award winning Prairie Creek Elementary and 3 Year Old Woodland Spring Middle School are in the community 0.2 miles. Photos are of another home. Taxes and mileage are estimated. Please check with community manager for additional included features. Taxes are estimated. Photos are of a past model, home is under construction and still at a stage where decor selections can be made.
- Listing Status:
- Active
- Data Last Updated:
- November 12, 2026 at 12:17AM
- Listing Office:
- Rodrock & Associates Realtors : 913-681-5111
- Listing Agent:
- Mike Slaven : 913-568-8689
- Contact:
- 913-568-8689
- MLS ID:
- 2651115
- Style: Traditional
- Other Structures: Deck- Covered
- Parking: AttachedGarage Door Opener
- Roofing: Composition
- Windows: Thermal Windows
- General: 2 Stories
- Road/Access: Paved
- HOA Amenities: ClubhouseExercise RoomPickleball Court(s)Play AreaPoolTrail(s)850.0Annually
- Originating MLS: hmls
- School District: Spring Hill
- County: JohnsonKS
- Zoning: Stonebridge Pointe2nd PlatLot 411DP72270000-0041
- Water: City/Public - Verify
- Sewer: Public Sewer
- Source: hmls
- Ownership: Private
This listing courtesy of Mike Slaven , Rodrock & Associates Realtors
Monthly Payment
- Principal & Interest $
- Property Taxes $
- Home Insurance $
- VA Funding Fee $

 New - 1 day ago