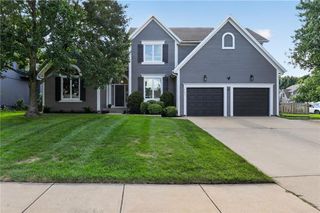
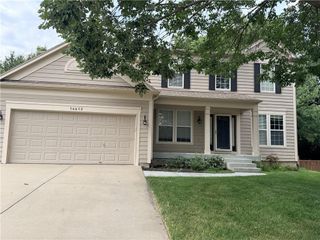
15662 S Blackfeather Street, Olathe, KS 66062
- 4 beds |
- 3 baths |
- 2,890 sqft
 Single-Family Home
  Built in 1999
  9,583sqft lot
 2 car garage
  $171/sqft
  Listed 16 days ago
Property Description
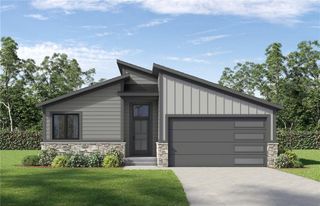
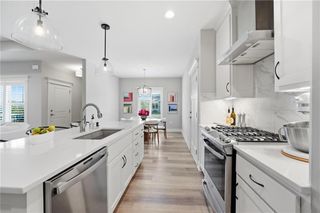
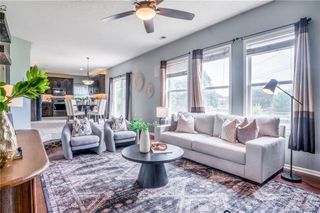
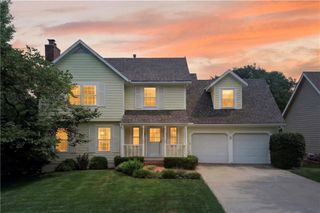
Backs to treed green space and beautifully updated throughout! This 4-bedroom home offers inviting spaces inside and out. Natural light fills the main level, where the living room with fireplace flows easily into the breakfast area and updated kitchen featuring an island, generous cabinetry, stainless appliances and plenty of space to gather. A separate dining room provides a flex room, perfect setting for entertaining and special occasions. Upstairs, retreat to the spacious primary suite and beautifully updated bath featuring dual vanities, a freestanding soaking tub, separate shower and stylish finishes. Three additional bedrooms offer flexibility for family, guests or a home office. The finished lower level adds even more room to enjoy with a spacious recreation area plus dedicated exercise space. Outside may become your favorite place to be! Step onto the deck overlooking the beautifully landscaped, fenced backyard, then head down to the patio and fire-pit area—an inviting setting for summer evenings, entertaining friends or simply relaxing at the end of the day. Beautifully maintained with comfortable living spaces, thoughtful updates and a backyard designed to enjoy. This Olathe home is ready to welcome you!
- Listing Status:
- Active
- Data Last Updated:
- August 20, 2026 at 7:20AM
- Listing Office:
- Keller Williams Realty Partners Inc. : 913-906-5400
- Listing Agent:
- Gina Walton : 913-449-1950
- Contact:
- 913-449-1950
- MLS ID:
- 2632787
- General: Sat Dish Allowed
- Style: Traditional
- Other Structures: Deck
- Parking: AttachedGarage Door OpenerGarage Faces Front
- Roofing: Composition
- General: 2 Stories
- HOA Amenities: Play AreaPoolTrail(s)330.0Annually
- Originating MLS: hmls
- School District: Olathe
- County: JohnsonKS
- Zoning: DP78970000 0078
- Water: Public
- Sewer: Public Sewer
- Source: hmls
- Ownership: Estate/Trust
- Exclusions: See Disclosures
This listing courtesy of Gina Walton , Keller Williams Realty Partners Inc.
Monthly Payment
- Principal & Interest $
- Property Taxes $
- Home Insurance $
- VA Funding Fee $