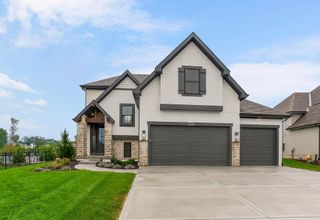
16410 S Elmridge Street, Olathe, KS 66062
- 5 beds |
- 4 baths |
- 2,742 sqft
 Single-Family Home
  Built in 2026
  0.29acre lot
 3 car garage
  $233/sqft
  Listed 14 days ago
Property Description
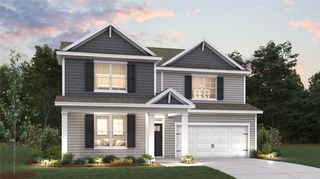
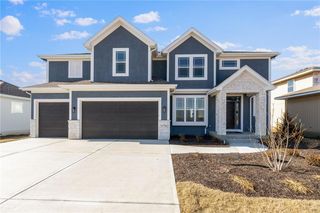
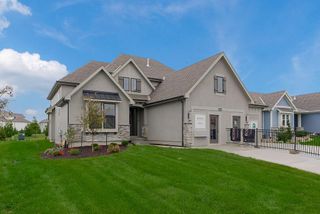
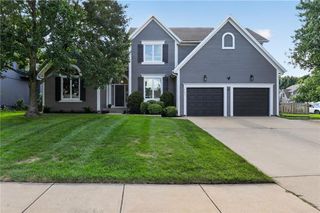
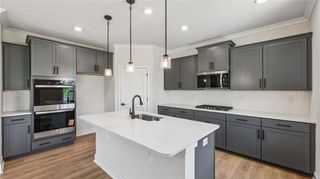
The Harlow V is a very popular 2-Story plan by Prieb Homes, Inc. 5 bedrooms and 4 baths with a 3-car garage. Front porch elevation with additional stone. The first floor includes a flex room/5th bedroom. The lovely 2 story vaulted entry and winding staircase leads to a large and open Great Room and Dining Room which includes a dry bar area. Kitchen is spacious and includes a large island, plenty of counter space, storage, and pantry. A Boot Box and Entry Closet are located in the Mudroom. Upstairs Laundry room can be accessed through hallway and Primary Bedroom Closet. The Primary bathroom features a large tiled shower with corner bench. Vaulted ceilings in all bedrooms, raised vanities in the Primary and Powder Bathroom. Irrigation system included and Covered Patio in the back yard. Stonebridge community amenities include 4 Pools, 2 Clubhouses (1 is a gym), Parks, Playgrounds, Trails and Sport Courts. We are located right next to 1238 Acre Heritage Park is 2.2 miles away with a Lake, Dog Park, Sports Parks, Golf Trails and so much more. Garmin International Headquarters 2.0 miles away. 1-35 and 151st Street 2.4 miles for easy highway access and Olathe Medical Center Pavilion Hospital is 4.6 miles. 7 Acre Arbor Landing Park is 0.3 miles. Our Rodrock Development "Mom's Council" and Social Committee are quite active. 2020 National Blue Ribbon award winning Prairie Creek Elementary and Woodland Spring Middle School are 0.2 miles away in the community. Photos are of another home. Taxes are estimated. Mileage is estimated.
- Listing Status:
- Active
- Data Last Updated:
- August 12, 2026 at 2:18AM
- Listing Office:
- Rodrock & Associates Realtors : 913-681-5111
- Listing Agent:
- Mike Slaven : 913-568-8689
- Contact:
- 913-568-8689
- MLS ID:
- 2633834
- Style: Traditional
- Other Structures: PorchCovered Patio
- Parking: Built-In
- Roofing: Composition
- Windows: Thermal Windows
- General: 2 Stories
- HOA Amenities: ClubhouseCommunity CenterExercise RoomPlay AreaPoolTennis Court(s)Trail(s)850.0Annually
- Originating MLS: hmls
- School District: Spring Hill
- County: JohnsonKS
- Zoning: Lot 64Stonebridge Pointe2nd PlatDP72270000-0064
- Water: Public
- Sewer: Public Sewer
- Source: hmls
- Ownership: Private
This listing courtesy of Mike Slaven , Rodrock & Associates Realtors
Monthly Payment
- Principal & Interest $
- Property Taxes $
- Home Insurance $
- VA Funding Fee $

 New - 21 hours ago