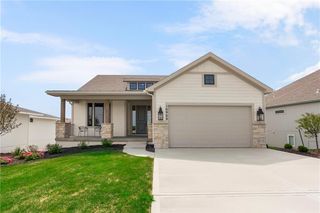
15564 W 168th Terrace, Olathe, KS 66062
- 4 beds |
- 4 baths |
- 2,918 sqft
 Single-Family Home
  Built in 2026
  9,148sqft lot
 3 car garage
  $233/sqft
  Listed 5 days ago
Property Description
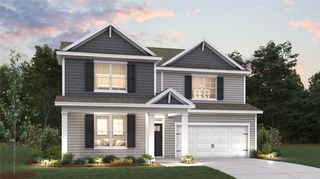
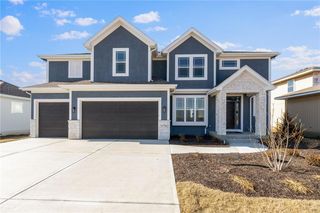
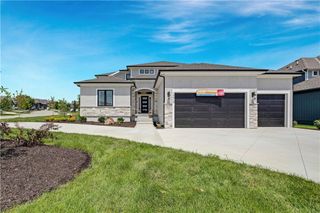
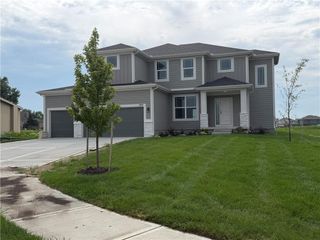
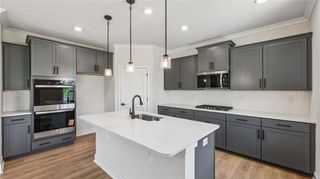
Model Home-Not for Sale. The 1.5-story Denali has exceptional features like eight-foot interior doors and a great room with 13-foot ceilings. The kitchen is equipped with plenty of countertop space, a large island for effortless meal prepping, an abundance of custom cabinets for storage, and a walk-in pantry offering additional storage options. The main-level primary suite has a spa-inspired bath, and a laundry room is conveniently located just inside from the garage. Main-level flex space can be utilized as a study, a home office, or a kids’ playroom. This home is a model home and our sales office. Price reflects base price plus an average lot price, and Community Requirements. Does not include upgrades you see in the model.
- Listing Status:
- Active
- Data Last Updated:
- August 12, 2026 at 2:18AM
- Listing Office:
- Rodrock & Associates Realtors : 913-681-5111
- Listing Agent:
- Suzanne Vaughan : 913-706-7767
- Contact:
- 913-706-7767
- MLS ID:
- 2633871
- Other Structures: Covered Patio
- Parking: AttachedGarage Door Opener
- Roofing: Composition
- General: 1.5 Stories
- Road/Access: Paved
- HOA Amenities: ClubhouseParty RoomPickleball Court(s)Play AreaPoolTrail(s)Management1250.0Annually
- Originating MLS: hmls
- School District: Spring Hill
- County: JohnsonKS
- Zoning: Parkside Reservefirst platLot 3.DP56260000 0003
- Water: Public
- Sewer: Public Sewer
- Source: hmls
- Ownership: Private
This listing courtesy of Suzanne Vaughan , Rodrock & Associates Realtors
Monthly Payment
- Principal & Interest $
- Property Taxes $
- Home Insurance $
- VA Funding Fee $

 New - 21 hours ago