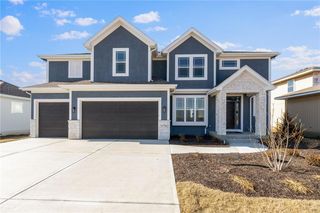
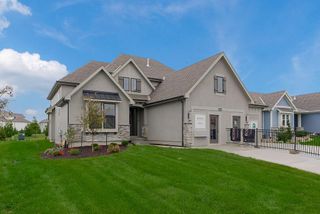
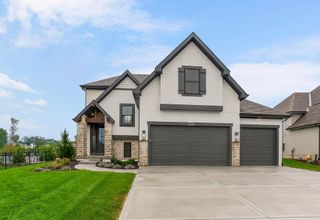
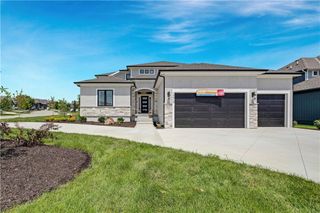
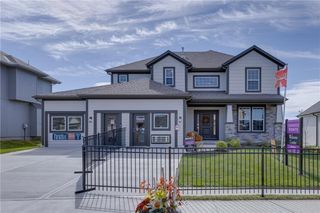
16978 S Brentwood Street, Olathe, KS 66062
- 5 beds |
- 5 baths |
- 2,632 sqft
 Single-Family Home
  Built in ——
  0.33acre lot
 3 car garage
  $271/sqft
  Listed 8 days ago
Property Description
NEARING COMPLETION!! Beautiful Cul-de-sac lot. Vaulted second-level bedroom ceilings upgrade! Every bedroom has its own bathroom. Built-in bookcases at the full-height stone fireplace, with zero-clearance gas insert. Tons of natural light, large kitchen island with built-in breakfast bar, pull-out trash cans, built-in microwave, custom cabinetry, quiet series dishwasher. Enameled and stained kitchen cabinets with custom wood hood, appliance insert, and vented to the exterior, glass pantry doors, and full extension drawers. Incredible pass-through prep pantry with custom shelving to the ceiling and face-framing, and a full mudroom with a premium built-in bench with added lockers. Master Bedroom with custom trim accent wall. Master Bath includes a freestanding tub, a spa-style master shower, and separate vanities. A flex room on the main level could be the perfect office or 5th bedroom. Stunning trim work throughout, a covered patio. 9ft basement that includes stairs to grade. Built-in trim feature on the landing wall of the stairs to the second story. Matte Black faucets and fixtures upgrade. 2-inch faux-wood blinds included. Smart garage door openers and smart thermostat included. Sprinkler System for sodded areas. Taxes and square footage are estimated.
- Listing Status:
- Active
- Data Last Updated:
- August 12, 2026 at 1:20AM
- Listing Office:
- ReeceNichols -Johnson County W : 913-323-7222
- Listing Agent:
- Melissa Irish : 816-797-6923
- Contact:
- 816-797-6923
- MLS ID:
- 2633951
- Style: CraftsmanTraditional
- Other Structures: PorchCovered Patio
- Parking: Built-InGarage Door Opener
- Roofing: Composition
- Windows: Window CoveringsThermal Windows
- General: 2 Stories
- HOA Amenities: Play AreaPoolTrail(s)700.0Annually
- Originating MLS: hmls
- School District: Spring Hill
- County: JohnsonKS
- Zoning: HEATHER RIDGE ESTATES 2ND PLAT LT 31DP31280000-0031
- Water: Public
- Sewer: Public Sewer
- Source: hmls
- Ownership: Private
This listing courtesy of Melissa Irish , ReeceNichols -Johnson County W
Monthly Payment
- Principal & Interest $
- Property Taxes $
- Home Insurance $
- VA Funding Fee $

 New - 20 hours ago