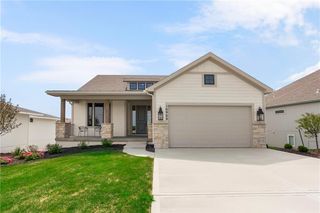
13010 W 174th Terrace, Overland Park, KS 66221
- 5 beds |
- 4 baths |
- 3,035 sqft
 Single-Family Home
  Built in ——
  0.25acre lot
 3 car garage
  $259/sqft
  Listed 7 days ago
Property Description
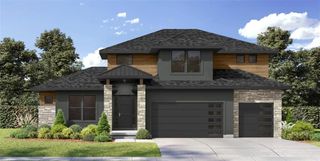
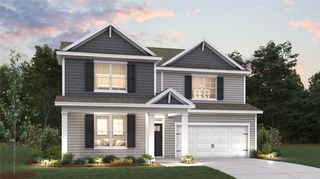
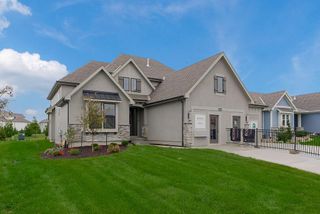
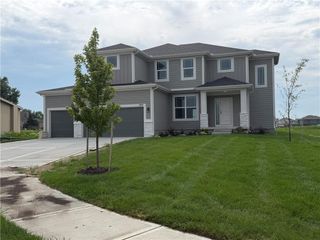
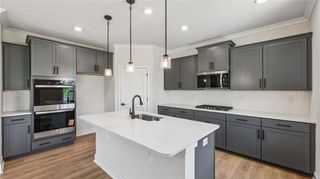
Exceptional Kinsley 1.5-Story by New Mark Homes on Lot 411! Situated on a highly desirable corner lot, this stunning 5-bedroom, 4-bath home offers 3,035 square feet of beautifully designed living space with a circular driveway that creates unforgettable curb appeal and a grand first impression. Step through the impressive double front doors into a welcoming foyer where a striking custom trim feature wall immediately captures your attention before leading your eye to the breathtaking two-story Great Room. Soaring ceilings, a dramatic wall of windows, and an abundance of natural light make this space feel open and inviting. The Great Room is anchored by a spectacular floor-to-ceiling tiled fireplace, complemented by floating cabinetry and stained open shelving that add warmth and modern elegance. The gourmet kitchen is designed to impress with a large quartz island, custom cabinetry and an oversized walk-in pantry featuring a prep cabinet hidden behind a stylish swinging opaque door. Whether entertaining guests or preparing everyday meals, this kitchen offers both beauty and exceptional functionality. The luxurious main-floor primary suite provides a peaceful retreat with spa-inspired finishes. A second main-level bedroom with a vaulted ceiling offers flexibility as a guest suite or private home office. Upstairs you'll find three generously sized bedrooms, each featuring walk-in closets. A convenient second-floor laundry room makes everyday living even easier. Designer-selected finishes create a cohesive and sophisticated feel throughout the home, including light wood flooring, beautiful tile selections, elegant lighting, and thoughtfully curated details that elevate every room. MODEL HOME is available for sale with a Summer 2027 move in. Enjoy neighborhood amenities including two swimming pools, pickleball courts, a clubhouse, playground, scenic walking trails, and easy access to Heritage Park. This is luxury living at its finest!
- Listing Status:
- Active
- Data Last Updated:
- August 12, 2026 at 12:21AM
- Listing Office:
- Weichert, Realtors Welch & Co. : 913-647-5700
- Listing Agent:
- Bill Gerue : 913-406-5055
- Contact:
- 913-406-5055
- MLS ID:
- 2634935
- Other Structures: Covered Patio
- Parking: AttachedGarage Door OpenerGarage Faces Front
- Roofing: Composition
- General: 1.5 Stories
- Road/Access: Paved
- HOA Amenities: ClubhousePickleball Court(s)Play AreaPoolTrail(s)All AmenitiesCurbside RecycleManagementTrash1317.0Annually
- Originating MLS: hmls
- School District: Spring Hill
- County: JohnsonKS
- Zoning: Lot 411Phase 7 Chapel HillNP09150000-0411
- Water: Public
- Sewer: Public Sewer
- Source: hmls
- Ownership: Private
This listing courtesy of Bill Gerue , Weichert, Realtors Welch & Co.
Monthly Payment
- Principal & Interest $
- Property Taxes $
- Home Insurance $
- VA Funding Fee $

 New - 20 hours ago