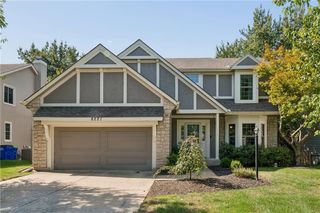
16590 S Kaw Street, Olathe, KS 66062
- 4 beds |
- 3 baths |
- 3,240 sqft
 Single-Family Home
  Built in 2012
  0.27acre lot
 4 car garage
  $201/sqft
  Listed 10 days ago
Property Description
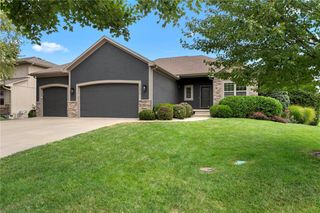
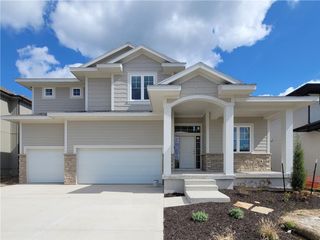
Have you been waiting for the perfect Ranch/Reverse with a TRUE 4-car garage? This is the one! Located in desirable Stonebridge Park, this 4-bedroom, 3-bath home features a rare 4-car garage complete with a car lift—perfect for car enthusiasts, hobbyists, or anyone simply wanting the extra space. Inside you will love rich hardwood floors, an open floor plan, and a spacious kitchen with a large center island, gorgeous granite and backsplash, and walk-in pantry. The great room features a beautiful stone fireplace flanked by large built-ins, and dining room. The main level includes the large primary suite, second bedroom and full bath, plus a conveniently located laundry and mudroom just off the garage. The enclosed patio will be perfect for crisp Autumn evenings. The lower level delivers even more living space with a large family room, beautiful wet bar, two additional bedrooms sharing a Jack-and-Jill bath, plus plenty of storage. So many extras including lush landscaping with stone retaining wall, fully fenced back yard, deep closets and Hunter Douglas shades. All of this in beautiful Stonebridge Park with convenient access to shopping, dining, and located across from Heritage Park, a south Olathe destination featuring paved trails, playgrounds, athletic fields, an off-leash dog park, disc golf, picnic areas and the Heritage Park Golf Course.
- Listing Status:
- Active
- Data Last Updated:
- September 26, 2026 at 7:18AM
- Listing Office:
- KW Diamond Partners : 913-322-7500
- Listing Agent:
- Susanna Dickerson : 913-912-0500
- Contact:
- 913-912-0500
- MLS ID:
- 2642627
- General: Bath
- Style: Traditional
- Other Structures: ScreenedCovered Patio
- Parking: AttachedGarage Door OpenerGarage Faces Front
- Roofing: Composition
- Windows: Thermal Windows
- General: RanchReverse 1.5 Story
- HOA Amenities: ClubhousePlay AreaPool
- Originating MLS: hmls
- School District: Spring Hill
- County: JohnsonKS
- Zoning: FAIRFIELD AT HERITAGE PARK 3RD PLAT LT 100 OLC 686 100DP23750000 0100
- Fencing: Metal
- Water: Public
- Sewer: Public Sewer
- Source: hmls
- Ownership: Private
This listing courtesy of Susanna Dickerson , KW Diamond Partners
Monthly Payment
- Principal & Interest $
- Property Taxes $
- Home Insurance $
- VA Funding Fee $

 New - 2 days ago