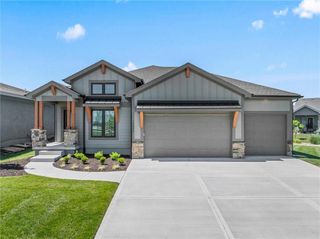
18261 Earnshaw Street, Overland Park, KS 66013
- 5 beds |
- 4 baths |
- 2,902 sqft
 Single-Family Home
  Built in ——
  6,534sqft lot
 3 car garage
  $257/sqft
  Listed 4 days ago
Property Description
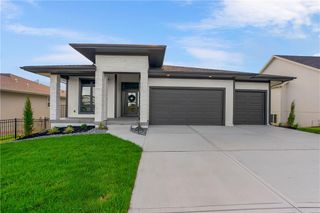
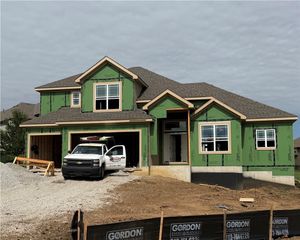
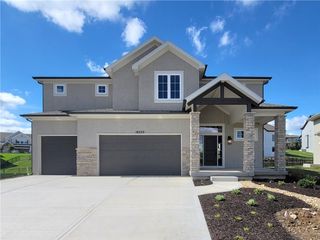
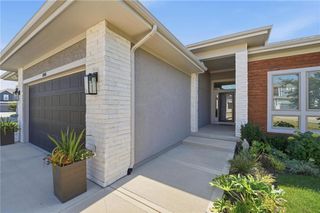
The Linden floor plan by Coventry Builders. This 5 bedroom, 4 bath, 2-story home features a large front porch that opens to a soaring two-story entry! The spacious open living area is complete with fireplace, built-ins, and tons of natural light. The kitchen has lots of cabinet and countertop space and a huge island. Beams in the Dining room ceiling add to the WOW! The main level also features a Main floor 5th bedroom and a separate office/flex room. The spacious Primary bedroom opens to the luxurious primary bath with a walk-in shower and free-standing tub. The large Primary closet features plenty of storage possibilities plus a full-length mirror. Connected to the Primary closet is the laundry room with a quartz countertop, and upper cabinet. This home is on a level, cul-de-sac lot, has a 3 car garage and a large covered patio. Don't miss seeing this home! Community Amenities include: clubhouse w/ fitness room, dog spa, gathering room and catering kitchen; 4 pools including a zero entry outdoor pool, outdoor kiddie pool, Indoor lap pool and indoor machine pool; sport court for basketball and pickleball, and playground. The Blue Valley elementary school, Aspen Grove, is located in the center of the community.
- Listing Status:
- Active
- Data Last Updated:
- September 26, 2026 at 7:18AM
- Listing Office:
- ReeceNichols - Overland Park : 913-339-6800
- Listing Agent:
- Rob Lacio : 913-205-8358
- Contact:
- 913-205-8358
- MLS ID:
- 2643198
- Style: Traditional
- Other Structures: PorchCovered Patio
- Parking: AttachedGarage Faces Front
- Roofing: Composition
- Windows: Thermal Windows
- General: 2 Stories
- HOA Amenities: ClubhouseExercise RoomOtherParty RoomPickleball Court(s)Pool1173.0Annually
- Originating MLS: hmls
- School District: Blue Valley
- County: JohnsonKS
- Zoning: COVENTRY VALLEY THIRD PLATLot 109NP13450000 0109
- Water: Public
- Sewer: Public Sewer
- Source: hmls
- Ownership: Private
This listing courtesy of Rob Lacio , ReeceNichols - Overland Park
Monthly Payment
- Principal & Interest $
- Property Taxes $
- Home Insurance $
- VA Funding Fee $

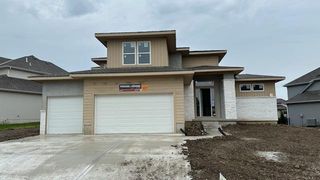
 New - 1 day ago