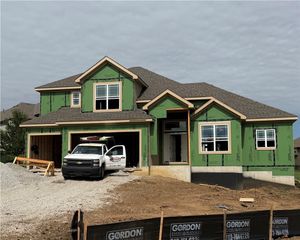
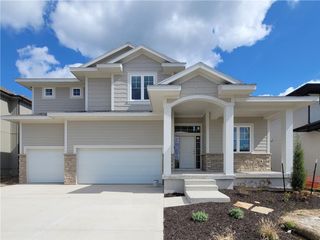
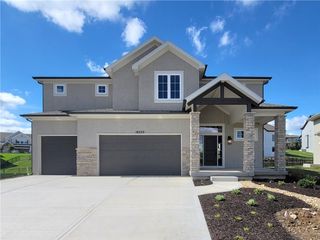
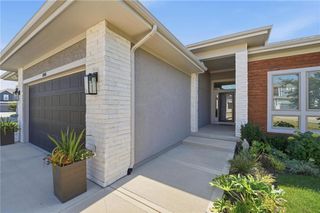
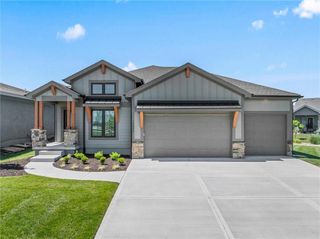
16972 S Cheshire Street, Olathe, KS 66062
- 4 beds |
- 3 baths |
- 2,571 sqft
 Single-Family Home
  Built in 2026
  8,276sqft lot
 2 car garage
  $294/sqft
  Listed 1 day ago
Property Description
NEW FULLY FURNISHED MODEL HOME, NOT FOR SALE! The Richmond by Gabriel Homes is a Reverse 1.5 featuring a Walk-Out Basement, 4-bedrooms, 3-baths in Stonebridge Villas! Features include, granite countertops, upgraded cabinetry, tile and trim throughout, and kitchen cabinetry extending to the ceiling. The kitchen includes soft-close drawers and doors, a pantry cabinet with wood top, and a built-in dining hutch. Rustic beams accent the entry, while the dining area features shiplap, crown molding and built-in cabinetry. The lower level offers a fireplace, bar and finished living space. Outdoor features include a stamped-concrete patio and firepit. Stonebridge Villas offers maintenance-provided lawn care and snow removal plus pools, clubhouses, trails and pickleball. Heritage Park is approximately 1 mile away; Price Chopper approximately 2 miles; I-35 approximately 3 miles.
- Listing Status:
- Active
- Data Last Updated:
- September 26, 2026 at 7:18AM
- Listing Office:
- Rodrock & Associates Realtors : 913-681-5111
- Listing Agent:
- Ed Stephenson : 913-449-0490
- Contact:
- 913-449-0490
- MLS ID:
- 2644017
- General: Fire Pit
- Other Structures: Deck- Covered
- Parking: Attached
- Roofing: Composition
- General: Reverse 1.5 Story
- HOA Amenities: ClubhousePickleball Court(s)Play AreaPoolTrail(s)Lawn ServiceManagement250.0Monthly
- Originating MLS: hmls
- School District: Spring Hill
- County: JohnsonKS
- Zoning: STONEBRIDGE MANOR SECOND PLATLot 43DP72220000 0043
- Water: Public
- Sewer: Public Sewer
- Source: hmls
- Ownership: Private
This listing courtesy of Ed Stephenson , Rodrock & Associates Realtors
Monthly Payment
- Principal & Interest $
- Property Taxes $
- Home Insurance $
- VA Funding Fee $

 New - 1 day ago