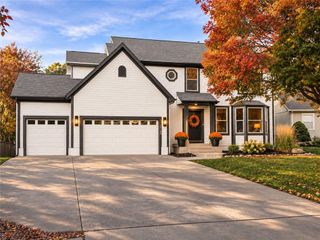
16645 W 172nd Terrace, Olathe, KS 66062
- 5 beds |
- 4 baths |
- 2,777 sqft
 Single-Family Home
 Built in 2008
 9,148sqft lot
 2 car garage
 $189/sqft
 Listed 27 days ago
Property Description
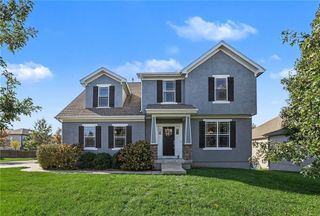
Your Dream Home in Olathe — Fresh Updates, Incredible Space & More! Get ready to fall in love with this spacious 5-bedroom, 2-story home in a sought-after Olathe neighborhood! Exciting updates include a brand new roof to be installed, fresh paint, new appliances, and HVAC, giving buyers even more reasons to love this home. The inviting main level features rich hardwood floors, an open-concept layout, and a beautiful kitchen with granite countertops and plenty of room to gather. Upstairs, escape to the oversized primary suite featuring a luxurious dual-head shower and a generous walk-in closet. Four additional bedrooms offer plenty of flexibility for family, guests, or a home office. The finished basement is perfect for entertaining, featuring a full bar area and versatile space for movie nights, game days, or your own home gym. Outside, enjoy a large, fenced backyard ideal for pets, play, and outdoor gatherings. Located in the desirable Forest Hills community, residents enjoy access to a neighborhood pool, clubhouse, play areas, and picnic and grilling spaces Five bedrooms, exciting updates, incredible entertaining space, and fantastic neighborhood amenities! This Olathe home offers the space and lifestyle you've been looking for. Don't miss your opportunity to make it yours! Seller is offering a credit toward the buyer’s closing costs with an acceptable offer.
- Listing Status:
- Active
- Data Last Updated:
- November 19, 2026 at 5:19AM
- Listing Office:
- Platinum Realty LLC : 888-220-0988
- Listing Agent:
- Amber Haq : 816-695-6262
- Contact:
- 816-695-6262
- MLS ID:
- 2648805
- General: Bath
- Style: Traditional
- Other Structures: Patio
- Parking: AttachedGarage Door OpenerGarage Faces Front
- Roofing: Composition
- General: 2 Stories
- Road/Access: Paved
- HOA Amenities: ClubhouseExercise RoomParty RoomPlay AreaPoolTennis Court(s)Trail(s)Snow RemovalTrash615.0Annually
- Originating MLS: hmls
- School District: Spring Hill
- County: JohnsonKS
- Zoning: FOREST HILLS ESTATES LT 29 OLC 703 1 1 29DP26400000-0029
- Fencing: MetalWood
- Water: Public
- Sewer: Public Sewer
- Source: hmls
- Ownership: Private
This listing courtesy of Amber Haq , Platinum Realty LLC
Monthly Payment
- Principal & Interest $
- Property Taxes $
- Home Insurance $
- VA Funding Fee $

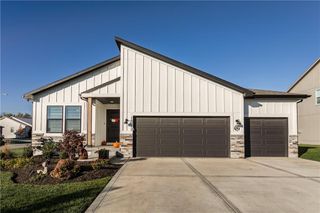
 New - 3 days ago