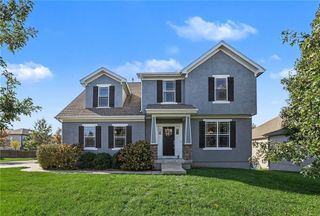
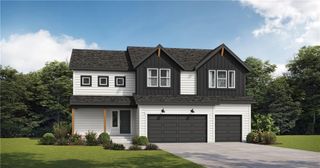
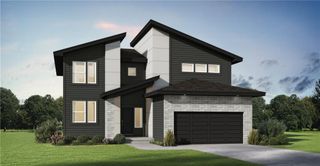
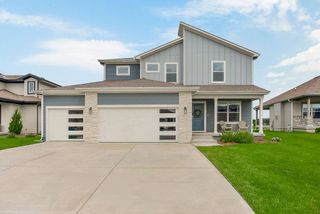
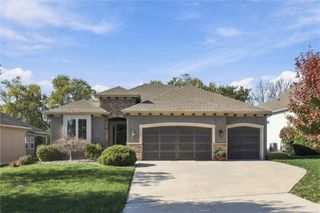
18812 Ocheltree Street, Spring Hill, KS 66083
- 4 beds |
- 3 baths |
- 2,761 sqft
 Single-Family Home
 Built in 2024
 0.3acre lot
 3 car garage
 $190/sqft
 Listed 2 days ago
Property Description
Welcome to this expansive single-story ranch with a fully finished basement, offering a rare blend of scale, style, and versatility in Spring Hill. Thoughtfully designed for both effortless everyday living and large-scale entertaining, the open-concept main level pairs modern finishes—including sleek quartz countertops in the kitchen and bathrooms—with timeless functionality. Defined by generous proportions, the home’s soaring ceilings, wide hallways, expansive dining area, and oversized kitchen island create an airy layout built for long-term adaptability. Whether preparing weeknight dinners or hosting holiday gatherings, the kitchen serves as the natural heart of the home with seamless sightlines into the main living and dining spaces. Downstairs, the finished basement delivers the space and flexibility you have been searching for. The layout features three main-level bedrooms, a fourth conforming bedroom downstairs, and two additional flex rooms ideal for a home office, fitness studio, or non-conforming bedrooms. Dual living areas across both levels plus two versatile bonus nooks give you room to design a private library, music room, craft space, or speakeasy. Two oversized storage areas keep seasonal items and clutter neatly tucked away, leaving the three-car garage and expanded driveway wide open for daily vehicles, recreational gear, and guest parking. Outside, the large corner lot showcases meticulous landscaping and mature trees lining the back property line for added privacy and shade. Step directly from the home onto terraced, hardscaped patios leading to a raised entertaining space. Complete with an overhead pergola and a custom stone facade on the built-in outdoor kitchen with durable concrete countertops, this backyard retreat is ready for year-round hosting and relaxed evenings outdoors. SqFt is estimated.
- Listing Status:
- Active
- Data Last Updated:
- November 19, 2026 at 4:17AM
- Listing Office:
- ReeceNichols -Johnson County W : 913-323-7222
- Listing Agent:
- Melissa Irish : 816-797-6923
- Contact:
- 816-797-6923
- MLS ID:
- 2651711
- General: Outdoor Kitchen
- Style: ContemporaryTraditional
- Other Structures: PorchCovered PatioPatio
- Parking: Built-InGarage Door OpenerGarage Faces Front
- Roofing: Composition
- General: Ranch
- Road/Access: Paved
- HOA Amenities: ClubhouseCommunity CenterParty RoomPlay AreaPoolTrail(s)850.0Annually
- Originating MLS: hmls
- School District: Spring Hill
- County: JohnsonKS
- Zoning: FOXWOOD RANCH SECOND PLATLot 98EP44000000-0098
- Water: Public
- Sewer: Public Sewer
- Source: hmls
- Ownership: Private
This listing courtesy of Melissa Irish , ReeceNichols -Johnson County W
Monthly Payment
- Principal & Interest $
- Property Taxes $
- Home Insurance $
- VA Funding Fee $