17285 S Conley Street, Olathe, KS 66062
- 5 beds |
- 4 baths |
- 2,651 sqft
 Single-Family Home
  Built in 2009
  8,276sqft lot
 2 car garage
  $198/sqft
  Listed 26 days ago
Property Description
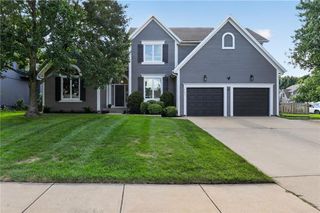
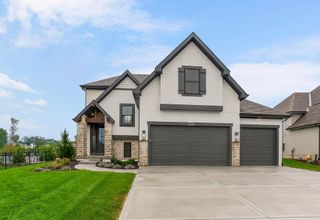
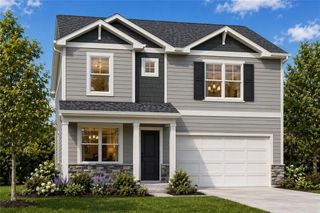
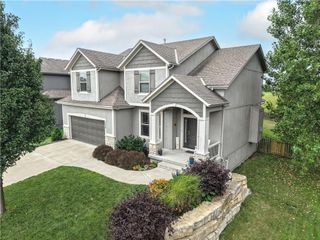
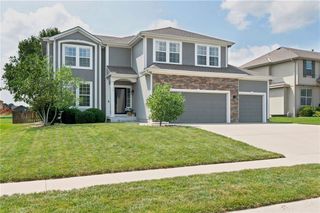
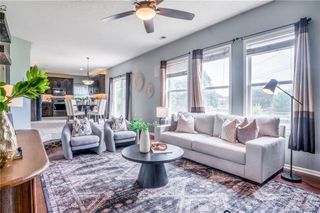
Nestled on a quiet cul-de-sac in the highly sought-after Forest Hills – The Meadows, this beautiful two-story home offers the perfect blend of space, style, and location! Situated on a large, flat lot and just a short stroll from the neighborhood pool and playground, this home is ideal for enjoying an active lifestyle. Step inside to an open, light-filled floor plan featuring gorgeous hardwood floors throughout the main level. The spacious great room showcases a dramatic wall of windows and flows seamlessly into the dining area and chef's kitchen, creating the perfect space for everyday living and entertaining. The kitchen is sure to impress with rich stained cabinetry, granite countertops, stainless steel appliances, a gas cooktop, and the coveted walk-in pantry. Upstairs, you'll find four generously sized bedrooms and two full baths, including an oversized primary suite with a spacious bathroom, a beautifully updated tiled shower, dual vanities, and an enormous Texas-sized walk-in closet. The finished lower level expands your living space with a large recreation room accented by a stylish wood shiplap feature wall, a handsome wet bar, a fifth bedroom or private home office, and a full bath—ideal for guests, work-from-home needs, or entertaining. Outside, relax and play in the huge privacy-fenced backyard featuring a large shaded patio, perfect for summer gatherings. A sprinkler system makes maintaining the lush lawn a breeze. This exceptional home combines a fantastic floor plan, desirable updates, and an unbeatable location in one of the area's most popular neighborhoods. Don't miss the opportunity to make it yours!
- Listing Status:
- Active
- Data Last Updated:
- August 12, 2026 at 4:19AM
- Listing Office:
- ReeceNichols - Leawood : 913-851-7300
- Listing Agent:
- Alison Zimmerlin : 913-206-1507
- Contact:
- 913-206-1507
- MLS ID:
- 2632003
- Style: Traditional
- Other Structures: Patio
- Parking: AttachedGarage Door Opener
- Roofing: Composition
- Windows: Window CoveringsThermal Windows
- General: 2 Stories
- HOA Amenities: ClubhouseParty RoomPlay AreaPoolCurbside RecycleSnow RemovalTrash576.0Annually
- Originating MLS: hmls
- School District: Spring Hill
- County: JohnsonKS
- Zoning: FOREST HILLS ESTATES LT 65 OLC 703 1 1 65DP26400000-0065
- Fencing: Wood
- Water: Public
- Sewer: Public Sewer
- Source: hmls
- Ownership: Private
- Exclusions: fridgewash/dryer
This listing courtesy of Alison Zimmerlin , ReeceNichols - Leawood
Monthly Payment
- Principal & Interest $
- Property Taxes $
- Home Insurance $
- VA Funding Fee $

 New - 3 days ago