1846 W Cedar Street, Olathe, KS 66061
- 4 beds |
- 4 baths |
- 2,372 sqft
 Single-Family Home
  Built in 2002
  8,712sqft lot
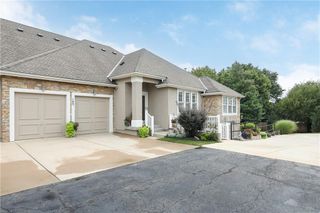
 2 car garage
  $189/sqft
  Listed 16 days ago
Property Description
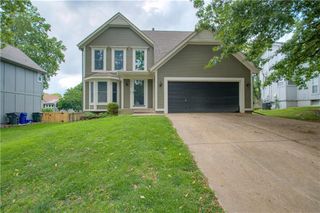
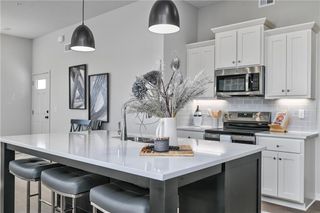
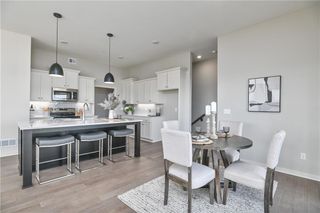
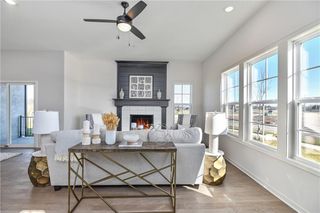
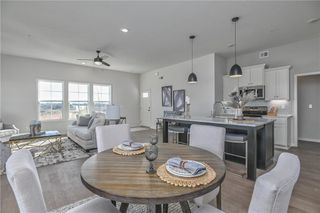
Beautifully updated two-story home offering 4 bedrooms, 3.5 baths, and approximately 2,372 finished square feet. The renovated kitchen features a large granite island, granite countertops, under-cabinet lighting, glass tile backsplash, and stainless steel appliances, opening to a spacious formal dining room. A convenient mudroom and updated powder room add everyday functionality. The finished basement includes an egress window, full bath, flexible fourth bedroom or office, and a large storage room. The spacious primary suite offers a luxurious bath and walk-in closet. Recent updates include the kitchen, exterior paint, deck, bathroom hardware and fixtures, front and second-floor windows, and a recently installed rezoned HVAC system. Enjoy the fenced backyard, perfect for relaxing or entertaining.
- Listing Status:
- Active
- Data Last Updated:
- August 12, 2026 at 3:20AM
- Listing Office:
- Van Noy Real Estate : 913-393-9469
- Listing Agent:
- David Van Noy Jr. : 913-361-6030
- Contact:
- 913-361-6030
- MLS ID:
- 2633712
- General: Sat Dish Allowed
- Style: Traditional
- Other Structures: Deck
- Parking: AttachedGarage Faces Front
- Roofing: Composition
- General: 2 Stories
- HOA Amenities: Play Area200.0Annually
- Originating MLS: hmls
- School District: Olathe
- County: JohnsonKS
- Zoning: INDIAN WELLS II LT 29 BLK 1 OLC 287B 2 1 29DP36750001-0029
- Fencing: Wood
- Water: Public
- Sewer: Public Sewer
- Source: hmls
- Ownership: Private
This listing courtesy of David Van Noy Jr. , Van Noy Real Estate
Monthly Payment
- Principal & Interest $
- Property Taxes $
- Home Insurance $
- VA Funding Fee $