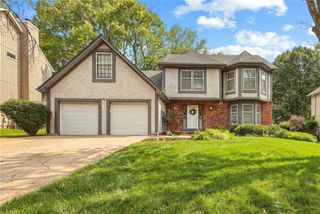
18640 W 116th Street, Olathe, KS 66061
- 4 beds |
- 4 baths |
- 3,278 sqft
 Single-Family Home
  Built in 1993
  0.26acre lot
 2 car garage
  $177/sqft
  Listed 1 month ago
Property Description
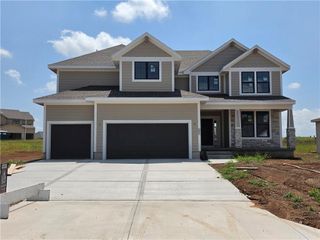
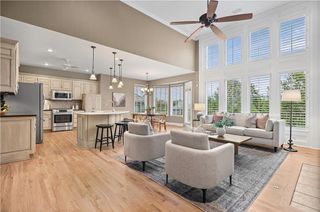
Open, bright, and spacious perfectly describes this meticulously maintained two-story home in the highly sought-after Northwood Trails neighborhood. Beautiful hardwood floors flow throughout the main level, featuring an updated kitchen with granite countertops and stainless steel appliances, a formal dining room, spacious breakfast room overlooking the deck and backyard, and a convenient first-floor office. Upstairs, the generous primary suite offers a large walk-in closet and a beautifully remodeled bath. Additional bedrooms are nicely sized with excellent closet space. The finished daylight lower level provides even more room to spread out, with a large family and recreation area, plenty of space for hobbies, a half bath, and abundant storage. Beautiful landscaping, a wonderful backyard, and true move-in-ready condition complete the package. Enjoy exceptional neighborhood amenities including a pool, five miles of trails connecting to the Gary Haller Trail, a two-acre catch-and-release pond, sand volleyball, and an active calendar of neighborhood activities. Beautifully maintained, ideally located, and ready for its next owner—this is one you won’t want to miss!
- Listing Status:
- Active
- Data Last Updated:
- October 5, 2026 at 3:18AM
- Listing Office:
- Compass Realty Group : 816-280-2773
- Listing Agent:
- Twyla Rist : 913-269-0929
- Contact:
- 913-269-0929
- MLS ID:
- 2640659
- Style: Traditional
- Other Structures: Deck
- Parking: AttachedGarage Faces Front
- Roofing: Composition
- General: 2 Stories
- HOA Amenities: PoolTrail(s)700.0Annually
- Originating MLS: hmls
- School District: Olathe
- County: JohnsonKS
- Zoning: NORTHWOOD TRAILS VI LT 17 BLK 9DP507000090017
- Water: City/Public - Verify
- Sewer: Public Sewer
- Source: hmls
- Ownership: Estate/Trust
This listing courtesy of Twyla Rist , Compass Realty Group
Monthly Payment
- Principal & Interest $
- Property Taxes $
- Home Insurance $
- VA Funding Fee $

 New - 2 days ago