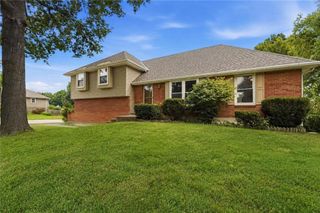
18800 W 164th Street, Olathe, KS 66062
- 3 beds |
- 2 baths |
- 1,493 sqft
 Single-Family Home
  Built in 1999
  8,276sqft lot
 2 car garage
  $251/sqft
  Listed 10 days ago
Property Description
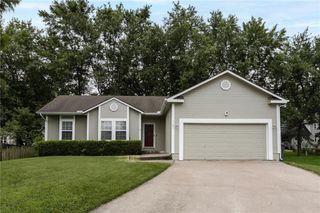
Move-in ready sassy split level home is located on a cul-de-sac in the sought-after South Hampton neighborhood and offers a clean, updated interior with thoughtful upgrades throughout. Featuring a 1 yr new roof and newer interior & exterior paint. This home is ready for its next owner to move right in and enjoy. The open layout is enhanced by vaulted ceilings, creating a bright and spacious feel throughout the main living areas. The spacious kitchen offers lots of cabinet storage and stainless steel appliances (that all stay!) and flows into sundrenched dining space. Recent exterior updates include an new deck and fence providing inviting outdoor spaces to relax with friends and family. The sprinkler system is a bonus!. Ideally situated near local restaurants, coffee shops, and parks, the home is just a few minute walk to Hampton Park and Madison Place Elementary School. How wonderful to be so close to outdoor recreation and neighborhood amenities. With its combination of updates, location, and move-in ready condition, this home presents an excellent opportunity for buyers seeking comfort, value, and convenience! Treat Yourself!
- Listing Status:
- Active
- Data Last Updated:
- August 20, 2026 at 7:20AM
- Listing Office:
- Keller Williams Realty Partners Inc. : 913-906-5400
- Listing Agent:
- Donna Sulek : 816-507-5062
- Contact:
- 816-507-5062
- MLS ID:
- 2635103
- Style: Traditional
- Other Structures: DeckPatio
- Parking: AttachedBuilt-InGarage Door OpenerGarage Faces Front
- Roofing: Composition
- General: California SplitFront/Back Split
- HOA Amenities: Other110.0Annually
- Originating MLS: hmls
- School District: Olathe
- County: JohnsonKS
- Zoning: South Hampton 8th plat LT 359 OLC 478 6B 359DP69900000-0359
- Fencing: Privacy
- Water: Public
- Sewer: Public Sewer
- Source: hmls
- Ownership: Private
This listing courtesy of Donna Sulek , Keller Williams Realty Partners Inc.
Monthly Payment
- Principal & Interest $
- Property Taxes $
- Home Insurance $
- VA Funding Fee $

 New - 2 days ago