1915 W Ferrel Drive, Olathe, KS 66061
- 5 beds |
- 4 baths |
- 3,239 sqft
 Single-Family Home
  Built in 2005
  8,276sqft lot
 2 car garage
  $151/sqft
  Listed 24 days ago
Property Description
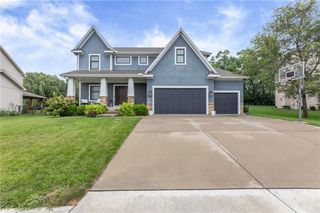
Freshly painted throughout the entire interior, this inviting Clearwater Creek home offers 5 bedrooms, 3.5 baths, and approximately 3,239 square feet of space to live, work, and entertain. New 50 year roof. Brand new hardwood floors on the main level and luxury vinyl plank flooring on the second level complement the refreshed interior. The spacious kitchen features abundant cabinetry, a pantry, and an open connection to the breakfast area and welcoming family room with a fireplace. Flexible spaces throughout the home provide options for working remotely, studying, or enjoying your favorite hobbies. Bedroom-level laundry adds everyday convenience. The fully finished lower level features a fifth bedroom, full bath, wet bar, recreation area, and an additional room ideal for a home office, craft room, or gym. From hosting overnight guests to enjoying movie nights, there’s room to spread out comfortably. Three distinct outdoor spaces invite you to enjoy life beyond the walls. Sip morning coffee on the covered deck, dine beneath the pergola, or unwind on the patio. An in-ground sprinkler system helps simplify lawn care, while nearby parks, schools, and Lake Olathe add to the appeal of this Olathe location. Discover the flexibility, fresh finishes, and outdoor living waiting for you at 1915 W Ferrel Drive!
- Listing Status:
- Active
- Data Last Updated:
- September 26, 2026 at 7:18AM
- Listing Office:
- Keller Williams Realty Partners Inc. : 913-906-5400
- Listing Agent:
- Kenneth Gitobu : 913-963-5118
- Contact:
- 913-963-5118
- MLS ID:
- 2640152
- General: Bath
- Style: Traditional
- Other Structures: PorchDeck- CoveredPatio
- Parking: AttachedGarage Door OpenerGarage Faces Front
- Roofing: Composition
- General: 2 Stories
- Originating MLS: hmls
- School District: Olathe
- County: JohnsonKS
- Zoning: CLEARWATER CREEK 5TH PLAT LT 154 OLC 303 154DP13650000 0154
- Fencing: Wood
- Water: Public
- Sewer: Public Sewer
- Source: hmls
- Ownership: Private
This listing courtesy of Kenneth Gitobu , Keller Williams Realty Partners Inc.
Monthly Payment
- Principal & Interest $
- Property Taxes $
- Home Insurance $
- VA Funding Fee $

 New - 2 days ago