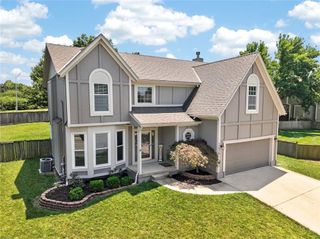
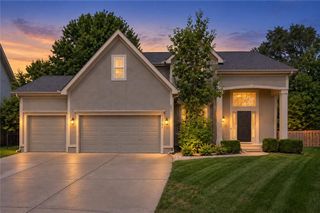
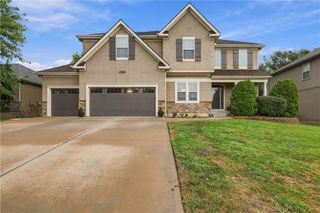
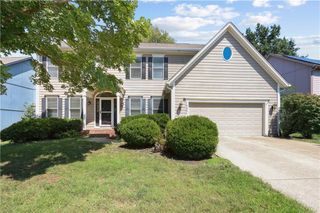
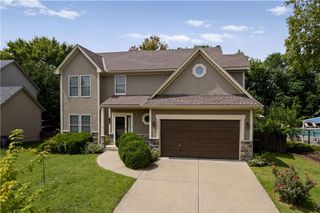
2209 S Scarborough Street, Olathe, KS 66062
- 5 beds |
- 4 baths |
- 3,545 sqft
 Single-Family Home
  Built in 1986
  0.34acre lot
 2 car garage
  $148/sqft
  Listed 12 days ago
Property Description
Unique opportunity with space, character, and flexibility! This distinctive California split-level home offers approximately 4,254 sq ft of total space, including approximately 2,249 sq ft in the main residence plus an impressive 2,000 sq ft addition with approximately 1,000 sq ft on each level and an additional bathroom. The main home features 4 bedrooms and 2.5 baths, with hardwood flooring throughout much of the home and continuing into the addition. Some bedrooms are carpeted for added comfort. The kitchen features custom cabinetry professionally and personally stained by the owner, adding warmth and character. The addition provides exceptional flexibility for office space, storage, workspace, hobbies, projects, or other needs. All applicable permits and inspections were completed. Buyers are encouraged to independently verify square footage, permitted uses, and property configuration with the appropriate authorities. Outdoor living is equally impressive with an approximately 1,200 sq ft three-tier deck overlooking the large backyard—ideal for entertaining, dining, relaxing, or enjoying your own private retreat. The lower level of the main home offers additional potential, with a closet already plumbed for a future bathroom. New roof and gutters have been installed on both the main home and addition. Unique layout, custom finishes, abundant hardwood flooring, an exceptional addition, expansive deck, and generous outdoor space make this property a rare find with endless possibilities.
- Listing Status:
- Active
- Data Last Updated:
- September 26, 2026 at 7:18AM
- Listing Office:
- NextHome Gadwood Group : 913-481-0334
- Listing Agent:
- Gretchen Johnson : 913-515-8688
- Contact:
- 913-515-8688
- MLS ID:
- 2637813
- Style: Traditional
- Other Structures: OtherDeck
- Parking: AttachedGarage Door OpenerGarage Faces Front
- Roofing: Composition
- General: California Split
- HOA Amenities: No Amenities0.0
- Originating MLS: hmls
- School District: Olathe
- County: JohnsonKS
- Zoning: SCARBOROUGH LT 9 BLK 18 OLC 671 18 9DP68500018009
- Fencing: Wood
- Water: Public
- Sewer: Public Sewer
- Source: hmls
- Ownership: Private
This listing courtesy of Gretchen Johnson , NextHome Gadwood Group
Monthly Payment
- Principal & Interest $
- Property Taxes $
- Home Insurance $
- VA Funding Fee $

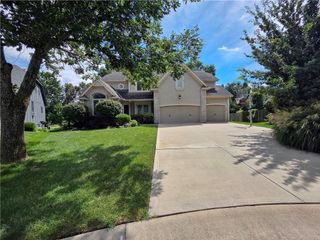
 New - 2 days ago