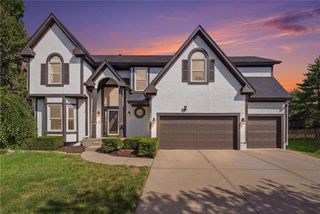
14521 S Greenwood Street, Olathe, KS 66062
- 4 beds |
- 5 baths |
- 3,696 sqft
 Single-Family Home
  Built in 1993
  9,148sqft lot
 3 car garage
  $146/sqft
  Listed 19 days ago
Property Description
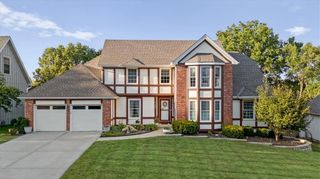
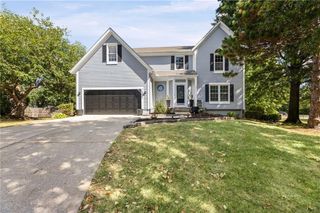
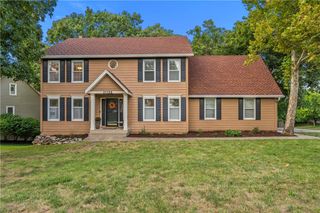
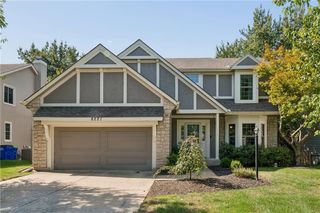
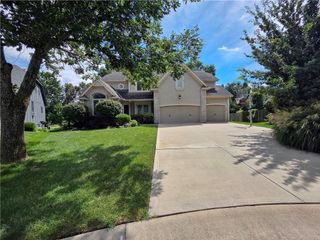
Welcome home to this spacious 4 bed 4.5 bath home in Olathe’s Copper Creek neighborhood. The main level offers natural light throughout with an easy flowing layout. The kitchen features granite countertops, stainless steel appliances, generous cabinet space, and a center island, with both a sunny breakfast area and formal dining room nearby. Upstairs, every bedroom includes a walk-in closet, while the oversized primary suite offers a sitting area and spacious en-suite bath. The finished lower level provides even more room to spread out, complete with a large recreation area, wet bar, and non conforming 5th room. Relax in the screened-in porch or entertain, while the backyard hot tub offers the perfect spot to unwind. A fenced, treed yard, in-ground sprinkler system, and 3-car tandem garage complete this well-designed home.
- Listing Status:
- Active
- Data Last Updated:
- September 26, 2026 at 7:18AM
- Listing Office:
- ReeceNichols -The Village : 913-262-7755
- Listing Agent:
- Parker Moore : 913-787-1168
- Contact:
- 913-787-1168
- MLS ID:
- 2640973
- General: Hot TubBath
- Style: Traditional
- Other Structures: Screened
- Parking: Garage Faces FrontTandem
- Roofing: Composition
- General: 2 Stories
- Originating MLS: hmls
- School District: Olathe
- County: JohnsonKS
- Zoning: Copper Creek 1st Plat Lt 12 Blk 8 OLC 264 6 8 12Dp14830008-0012
- Fencing: Wood
- Water: Public
- Sewer: Public Sewer
- Source: hmls
- Ownership: Private
This listing courtesy of Parker Moore , ReeceNichols -The Village
Monthly Payment
- Principal & Interest $
- Property Taxes $
- Home Insurance $
- VA Funding Fee $

 New - 2 days ago