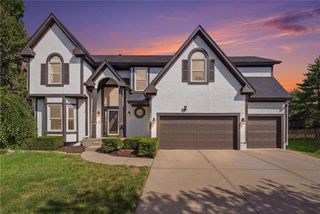
11600 W 109TH Street, Overland Park, KS 66210
- 4 beds |
- 5 baths |
- 3,742 sqft
 Single-Family Home
  Built in 1978
  0.25acre lot
 2 car garage
  $147/sqft
  Listed 3 days ago
Property Description
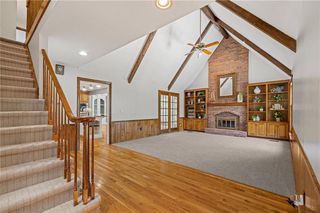
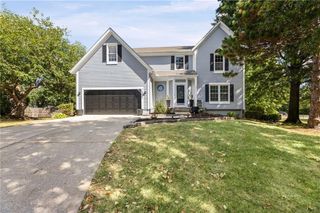
Come see this stunning home in highly sought-after Valleybrooke Estates! Rich wood detailing throughout adds warmth and character from the moment you step inside, creating a beautiful and inviting feel throughout the home. The main level offers spacious living areas with plenty of room to spread out and enjoy, while the 4 bedrooms and 3 full baths plus 2 half baths provide exceptional space and flexibility. The sunroom is a true standout, offering a bright and relaxing space that opens directly to the backyard—making indoor and outdoor living flow seamlessly! Head downstairs to discover a fantastic basement designed with entertaining and relaxing in mind! The finished lower level features a separate living space complete with a non-conforming bedroom and kitchen area, offering even more room and flexibility to enjoy. Step outside and prepare to fall in love with the backyard! The sunroom opens directly to the outdoor space, creating the perfect setup for hosting or enjoying your own private retreat. With a spacious deck and pool, this backyard is truly a dream for outdoor entertaining and personal enjoyment! This home has so much to offer. Come see it for yourself—you won’t want to miss it!
- Listing Status:
- Active
- Data Last Updated:
- September 26, 2026 at 7:18AM
- Listing Office:
- Real Broker, LLC : 785-329-9077
- Listing Agent:
- Kevin Bonsignore : 913-787-4351
- Contact:
- 913-787-4351
- MLS ID:
- 2643292
- General: Bath
- Style: Traditional
- Other Structures: DeckScreenedPatio
- Pool: In Ground
- Parking: AttachedGarage Door OpenerGarage Faces Front
- Roofing: Composition
- Windows: Storm Window(s)
- General: 1.5 Stories
- Originating MLS: hmls
- School District: Olathe
- County: JohnsonKS
- Zoning: VALLEYBROOKE ESTATES LT 55 OPC 20 55NP87000000 0055
- Fencing: Wood
- Water: Public
- Sewer: Public Sewer
- Source: hmls
- Ownership: Private
This listing courtesy of Kevin Bonsignore , Real Broker, LLC
Monthly Payment
- Principal & Interest $
- Property Taxes $
- Home Insurance $
- VA Funding Fee $

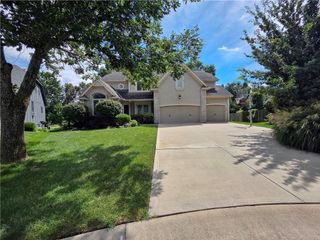
 New - 2 days ago