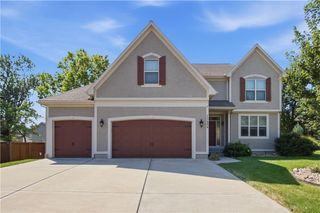
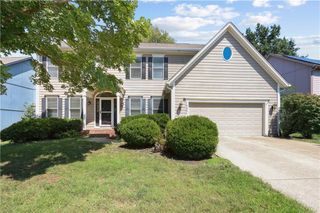
$600,000
19746 W 120th Terrace, Olathe, KS 66061
- 4 beds |
- 5 baths |
- 3,752 sqft
 Single-Family Home
  Built in 2006
  8,276sqft lot
 3 car garage
  $160/sqft
  Listed 16 days ago
Property Description
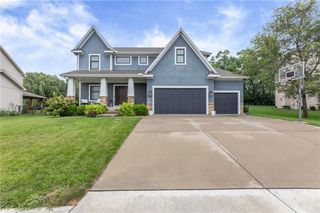
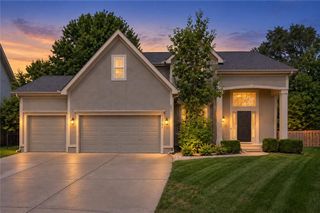
This beautifully well maintained 2 story, 3 car garage home includes 4 bedrooms and 4 1/2 baths. The main level features a formal dining room, spacious great/living room with fireplace and dedicated separate office with stone fireplace and built-ins. The finished lower level provides a great theatre room and walk up bar, while also providing more living space , perfect for movie nights and entertaining. Enjoy the nature trails in this beautifully located subdivision and highly rated school district. Irrigation system installed in 2023, roof replaced in 2024. New HVAC. Garage doors and openers replaced in 2025.
- Listing Status:
- Active
- Data Last Updated:
- September 26, 2026 at 7:18AM
- Listing Office:
- Keller Williams Platinum Prtnr : 816-525-7000
- Listing Agent:
- Nicky Warren : 816-726-1065
- Contact:
- 816-726-1065
- MLS ID:
- 2640909
- Style: Traditional
- Other Structures: Deck
- Parking: AttachedBuilt-InGarage Door OpenerGarage Faces Front
- Roofing: Composition
- Windows: Thermal Windows
- General: 2 Stories
- HOA Amenities: Trail(s)180.0Annually
- Originating MLS: hmls
- School District: Olathe
- County: JohnsonKS
- Zoning: Red Hawk Run Ii Lt 71 Olc 167 6 71DP60920000 0071
- Water: Public
- Sewer: Public Sewer
- Source: hmls
- Ownership: Private
This listing courtesy of Nicky Warren , Keller Williams Platinum Prtnr
Monthly Payment
$Est. Payment
- Principal & Interest $
- Property Taxes $
- Home Insurance $
- VA Funding Fee $