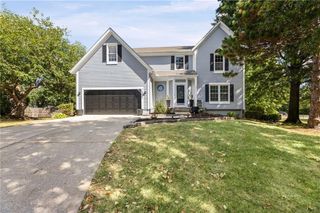
13701 Gillette Street, Overland Park, KS 66221
- 4 beds |
- 5 baths |
- 3,314 sqft
 Single-Family Home
  Built in 2003
  0.28acre lot
 3 car garage
  $174/sqft
  Listed 13 days ago
Property Description
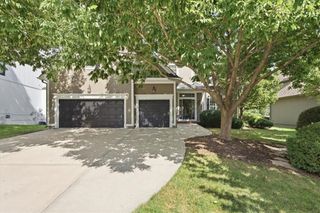
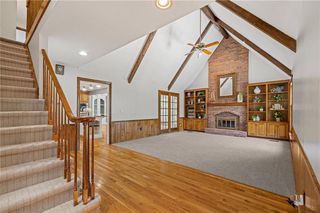
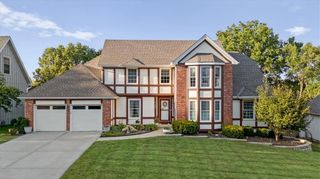
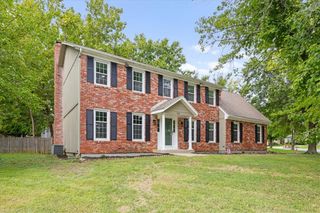
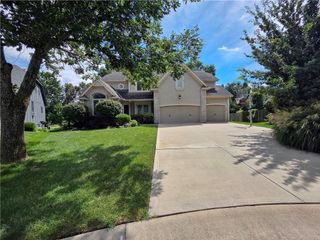
Beautiful 4-bedroom, 3 full and 2 half bath, 2-story home tucked away at the end of a quiet cul-de-sac in the heart of Overland Park! Step inside to an open entry with soaring ceilings and hardwood floors throughout the main level. The renovated kitchen features granite countertops, newer tile backsplash, a walk-in pantry, and plenty of space for everyday living and entertaining. *Washer & Dryer and Refrigerator only 2 years old. All appliances stay!* Upstairs, you’ll find all 4 bedrooms and 3 full baths. The spacious primary suite features hardwood floors, primary bathroom with newer tile flooring, and a custom-built walk-in closet with hardwood floors. Three additional generously sized bedrooms include one with its own en-suite bath. Enjoy the flat, fenced backyard with an expanded stamped-concrete patio, perfect for relaxing or entertaining, plus a sprinkler system for easy lawn care. Patio and fence were completed in 2023, and the roof was replaced in 2024. The basement offers additional living space and future potential, with an egress window for a possible 5th bedroom and a half bath already stubbed for a shower. An additional half bath is conveniently located on the main level. A 3-car garage provides plenty of parking and storage. Community amenities include a pool, clubhouse, and walking trails, all conveniently located near shopping, restaurants, parks, and schools!
- Listing Status:
- Active
- Data Last Updated:
- September 26, 2026 at 7:18AM
- Listing Office:
- Compass Realty Group : 816-280-2773
- Listing Agent:
- Ray Homes KC Team : 913-449-2555
- Contact:
- 913-449-2555
- MLS ID:
- 2642078
- Style: Traditional
- Other Structures: Patio
- Parking: AttachedGarage Faces Front
- Roofing: Composition
- General: 2 Stories
- HOA Amenities: ClubhousePoolTrash
- Originating MLS: hmls
- School District: Olathe
- County: JohnsonKS
- Zoning: Forest Glen Sixth Plat Lt 189NP20280000 0189
- Fencing: Wood
- Water: Public
- Sewer: Public Sewer
- Source: hmls
- Ownership: Private
This listing courtesy of Ray Homes KC Team , Compass Realty Group
Monthly Payment
- Principal & Interest $
- Property Taxes $
- Home Insurance $
- VA Funding Fee $

 New - 2 days ago