21431 W 112th Terrace, Olathe, KS 66061
- 4 beds |
- 4 baths |
- 2,913 sqft
 Single-Family Home
  Built in 2005
  0.27acre lot
 3 car garage
  $191/sqft
  Listed 1 month ago
Property Description
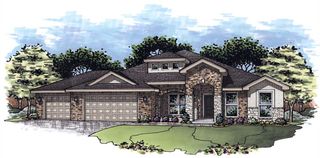
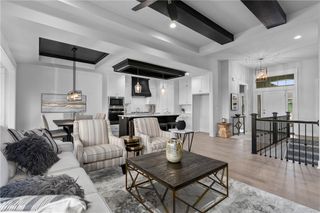
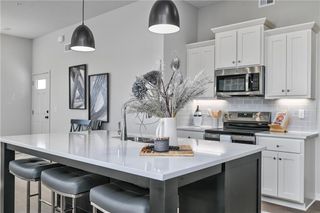
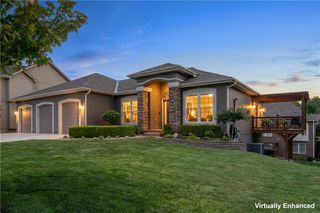
BEST VALUE IN JOHNSON COUNTY! Now priced well below reproduction cost and market value, this beautifully maintained reverse 1.5-story home in the highly sought-after Reserve at Brighton’s Landing presents an exceptional opportunity. Offering outstanding walkability, a wonderfully functional floor plan, and an impressive list of recent improvements, this home is truly move-in ready. Step inside to an inviting open-concept design with gleaming hardwood floors, a formal dining room, and a spacious hearth room that flows seamlessly into the kitchen. Designed for both everyday living and entertaining, the kitchen features granite countertops, premium black stainless steel appliances, abundant cabinetry and workspace, plus convenient access to the nearby laundry room. The main level offers incredible flexibility with a private guest bedroom and a spacious primary suite. An adjoining room with closets can easily function as a third main-level bedroom, home office, nursery, fitness room, dressing room, or private sitting room—allowing the home to adapt beautifully to your needs. The finished lower level is equally impressive. An extra-wide staircase creates an open, welcoming transition downstairs and offers the potential for future chair-lift installation if desired. Here you’ll find a generous recreation room, two additional bedrooms, a full bath, and an expansive storage area—plenty of space for guests, hobbies, and every stage of life. Outside, enjoy your own private backyard retreat. The charming gazebo creates an inviting setting for morning coffee, evening dinners and entertaining friends, welcome home! Major recent improvements add tremendous long-term value, including newer interior and exterior paint, NEW ROOF (2023), multiple NEW WINDOWS (2023), and a beautifully refreshed main-level guest bath (2025). Additional premium features include designer custom blinds and the security and convenience of a WHOLE-HOUSE GENERATOR.
- Listing Status:
- Active
- Data Last Updated:
- August 12, 2026 at 6:18AM
- Listing Office:
- Compass Realty Group : 816-280-2773
- Listing Agent:
- Kendra Beer : 816-806-7752
- Contact:
- 816-806-7752
- MLS ID:
- 2630275
- Style: Traditional
- Other Structures: GazeboDeckPatio
- Parking: AttachedGarage Faces Front
- Roofing: Composition
- General: Reverse 1.5 Story
- HOA Amenities: Pool650.0Annually
- Originating MLS: hmls
- School District: Olathe
- County: JohnsonKS
- Zoning: Lot 4 Brighton's MeadowDP05040000 0004
- Water: City/Public - Verify
- Sewer: Public Sewer
- Source: hmls
- Ownership: Private
This listing courtesy of Kendra Beer , Compass Realty Group
Monthly Payment
- Principal & Interest $
- Property Taxes $
- Home Insurance $
- VA Funding Fee $

 New - 2 days ago