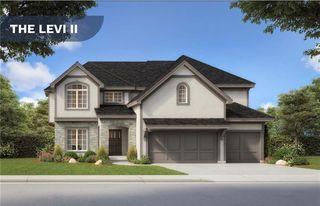
23151 W 125th Street, Olathe, KS 66061
- 4 beds |
- 3 baths |
- 2,757 sqft
 Single-Family Home
  Built in 2026
  8,712sqft lot
 2 car garage
  $236/sqft
  Listed 3 days ago
Property Description
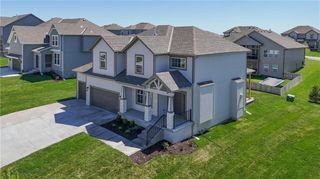
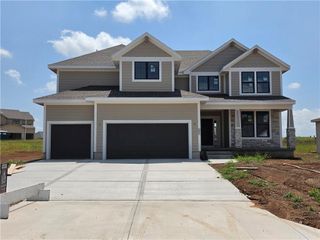
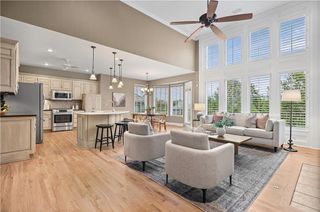
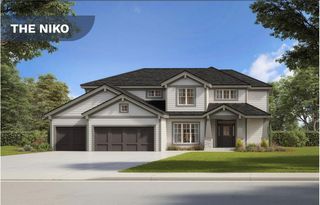
The Jackson by Rodrock Homes is a beautifully designed Reverse. Currently under construction, buyers still have the opportunity to personalize interior selections with Rodrock’s award-winning design team. The main level features an open kitchen with engineered hardwoods, soft-close drawers, granite or quartz countertops, stainless appliances, and a walk-in pantry with built-in lower cabinet and wood top. The dining area opens to a 12' x 14' covered patio, while the great room showcases a direct-vent gas fireplace with floor-to-mantle tile. The primary suite includes dual shower heads, zero-entry frameless shower door, stained vanity cabinets, and a spacious walk-in closet. Two additional bedrooms, a full bath, laundry room with granite or quartz top, and convenient main-level storage complete the first floor. The lower level offers a large rec room, optional game alcove, full bath, 2 additional bedrooms, and generous unfinished storage. A bar stub is included for future finish. Additional features include, oversized 2-car garage with 8' insulated steel garage door. Experience Rodrock’s signature building process with dedicated project managers and personalized design guidance. Premier Rodrock Community with Moms Council Events, Community Pool, Cedar Niles Park/Walking Trails and Lake Olathe Park nearby. BUYER SELECTIONS AVAILABLE. PROJECTED COMPLETION – OCTOBER 2027
- Listing Status:
- Active
- Data Last Updated:
- October 4, 2026 at 11:20PM
- Listing Office:
- Rodrock & Associates Realtors : 913-681-5111
- Listing Agent:
- Debi Donner : 913-908-3997
- Contact:
- 913-908-3997
- MLS ID:
- 2644966
- Style: Traditional
- Other Structures: Covered Patio
- Parking: AttachedGarage Faces Front
- Roofing: Composition
- Windows: Thermal Windows
- General: Reverse 1.5 Story
- Road/Access: Paved
- HOA Amenities: PoolManagement850.0Annually
- Originating MLS: hmls
- School District: Olathe
- County: JohnsonKS
- Zoning: ARBOR WOODS FIFTH PLATLot 165DP00340000 0165
- Water: Public
- Sewer: Public Sewer
- Source: hmls
- Ownership: Private
This listing courtesy of Debi Donner , Rodrock & Associates Realtors
Monthly Payment
- Principal & Interest $
- Property Taxes $
- Home Insurance $
- VA Funding Fee $

 New - 2 days ago