23811 W 121st Street, Olathe, KS 66061
- 6 beds |
- 5 baths |
- 5,021 sqft
 Single-Family Home
 Built in 2007
 0.26acre lot
 3 car garage
 $159/sqft
 Listed 1 month ago
Property Description
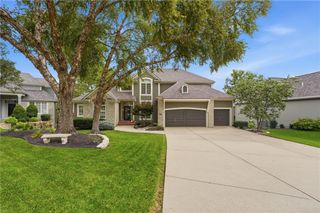
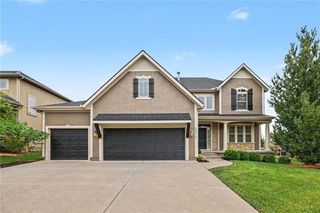
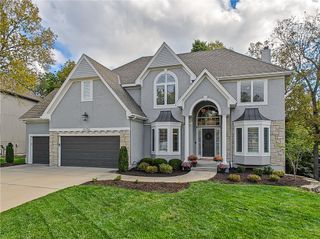
Tucked away on a private cul-de-sac in Forest View, this beautifully updated six-bedroom home backs to wooded green space. With a thoughtful layout, generous living areas, and a finished walkout lower level, it offers exceptional value for the square footage. Refinished wood floors flow through the main level, connecting the formal dining room, spacious breakfast area, and updated kitchen, which features refreshed countertops and backsplash, abundant cabinetry, a new cooktop and refrigerator, and a large walk-in pantry. The light-filled living room features custom built-ins, accent beams, and a floor-to-ceiling stacked stone fireplace. Upstairs, the renovated primary suite features two custom closets and an updated bath with built-ins, an oversized walk-in shower with a rain showerhead, and anti-fog mirrors. A versatile room across the hall works well as a home office, nursery, or bedroom. Three additional bedrooms and a spacious bonus room offer room for work, play, or exercise. The finished walkout lower level features a sixth bedroom, a full bath, a wet bar, and a large rec room with built-ins and a fireplace. Enjoy views of mature trees and green space from the updated composite deck or the covered, screened-in lower deck. Landscape lighting highlights the setting after dark, and fresh exterior paint in 2026 adds curb appeal. Forest View amenities include a waterfall entrance, zero-entry pool and water park, sport court with basketball and pickleball, sand volleyball, playground, and trails with access to Cedar Niles Park. Don’t miss this incredible opportunity to own a beautifully updated home on one of Forest View’s premier wooded cul-de-sac lots.
- Listing Status:
- Active
- Data Last Updated:
- November 10, 2026 at 9:19PM
- Listing Office:
- Real Broker, LLC : 785-329-9077
- Listing Agent:
- Aaron Donner : 913-526-8626
- Contact:
- 913-526-8626
- MLS ID:
- 2644873
- Style: Traditional
- Other Structures: Deck- CoveredDeckPatio
- Parking: AttachedGarage Faces Front
- Roofing: Composition
- General: 2 Stories
- HOA Amenities: Pickleball Court(s)PoolTrail(s)675.0Annually
- Originating MLS: hmls
- School District: Olathe
- County: JohnsonKS
- Zoning: HILLS OF FOREST VIEW 1ST PLAT LT 55 OLC 134 55DP32650000 0055
- Fencing: MetalPartial
- Water: Public
- Sewer: Public Sewer
- Source: hmls
- Ownership: Private
- Exclusions: See Seller's Disclosure
This listing courtesy of Aaron Donner , Real Broker, LLC
Monthly Payment
- Principal & Interest $
- Property Taxes $
- Home Insurance $
- VA Funding Fee $