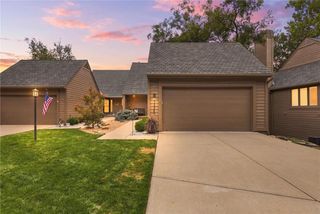
23876 W 125th Terrace, Olathe, KS 66061
- 4 beds |
- 4 baths |
- 2,262 sqft
 Single-Family Home
  Built in 2026
  7,841sqft lot
 3 car garage
  $254/sqft
  Listed 3 days ago
Property Description
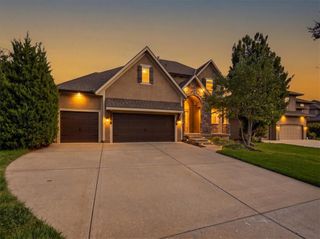
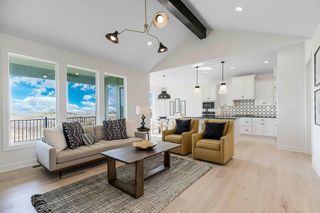
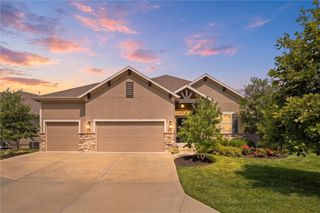
The Destin 2 Story by Rodrock Homes is beautifully designed and thoughtfully planned living spaces. Currently under construction, buyers still have the opportunity to personalize interior selections with Rodrock’s award-winning design team. The main level features an open kitchen with engineered hardwoods, soft-close drawers, granite or quartz countertops, stainless appliances, and a walk-in pantry with wood top. The dining area flows to the covered patio, while the great room showcases a direct-vent gas fireplace with floor-to-mantle tile. A convenient mudroom with boot bench and a stylish half bath complete the main floor. Upstairs, the primary suite includes a freestanding tub with garden window, frameless shower door, dual vanities, and a spacious walk-in closet. Three additional bedrooms, two full baths, and a dedicated laundry room provide comfortable everyday living. The lower level offers future finish potential with bar and 3/4 bath stubs already in place. Additional features include 12' x 12' covered patio. Experience Rodrock’s signature building process with dedicated project managers and personalized design guidance from start to finish. Premier Rodrock Community with Moms Council Events, Community Pool, Cedar Niles Park/Walking Trails and Lake Olathe Park nearby. BUYER SELECTIONS AVAILABLE. PROJECTED COMPLETION – OCTOBER 2027
- Listing Status:
- Active
- Data Last Updated:
- October 4, 2026 at 11:20PM
- Listing Office:
- Rodrock & Associates Realtors : 913-681-5111
- Listing Agent:
- Debi Donner : 913-908-3997
- Contact:
- 913-908-3997
- MLS ID:
- 2644783
- Style: Traditional
- Other Structures: Covered Patio
- Parking: Attached
- Roofing: Composition
- General: 2 Stories
- Road/Access: Paved
- HOA Amenities: Play AreaPoolCurbside RecycleManagementTrash850.0Annually
- Originating MLS: hmls
- School District: Olathe
- County: JohnsonKS
- Zoning: ARBOR WOODS FOURTH PLAT LT 111DP00340000 0111
- Water: Public
- Sewer: Public Sewer
- Source: hmls
- Ownership: Private
This listing courtesy of Debi Donner , Rodrock & Associates Realtors
Monthly Payment
- Principal & Interest $
- Property Taxes $
- Home Insurance $
- VA Funding Fee $

 New - 2 days ago