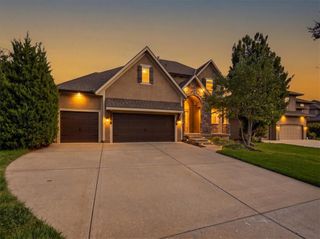
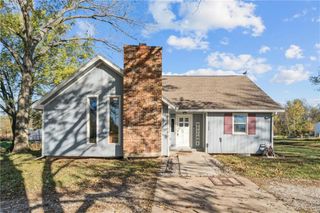
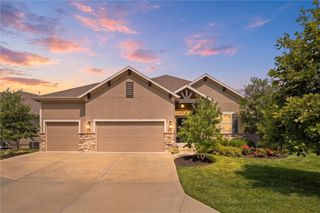
12542 S Hedge Court, Olathe, KS 66061
- 3 beds |
- 3 baths |
- 2,409 sqft
 Single-Family Home
  Built in 2026
  9,583sqft lot
 3 car garage
  $249/sqft
  Listed 3 days ago
Property Description
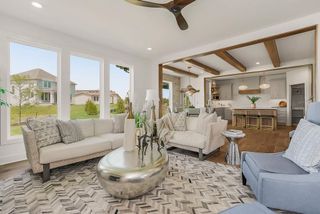
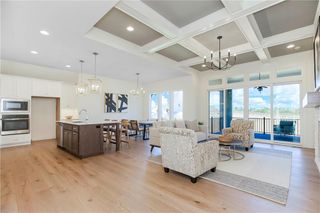
The Camas by Rodrock Homes is a beautifully designed and thoughtfully planned. Currently under construction, buyers still have the opportunity to personalize interior selections with Rodrock’s award-winning design team. The main level features an open kitchen with engineered hardwoods, soft-close drawers, granite or quartz countertops, stainless appliances, and a walk-in pantry. The dining area opens to an 18' x 10' covered patio, while the great room showcases a direct-vent gas fireplace with floor-to-mantle tile. The primary suite includes dual shower heads, frameless zero-entry shower door, Soaker Tub, stained vanity cabinets, and a spacious walk-in closet. A Dry Bar, half bath, laundry room and mudroom complete the main floor. The lower level offers a large rec room, 2 additional bedrooms, full bath, and tons of unfinished storage. Additional features include oversized 2-car garage, Basement is stubbed for a future bar. Experience Rodrock’s signature building process with dedicated project managers and personalized design guidance. Premier Rodrock Community with Moms Council Events, Community Pool, Cedar Niles Park/Walking Trails and Lake Olathe Park nearby. BUYER SELECTIONS AVAILABLE. PROJECTED COMPLETION – OCTOBER 2027
- Listing Status:
- Active
- Data Last Updated:
- October 5, 2026 at 12:18AM
- Listing Office:
- Rodrock & Associates Realtors : 913-681-5111
- Listing Agent:
- Debi Donner : 913-908-3997
- Contact:
- 913-908-3997
- MLS ID:
- 2644943
- Style: Traditional
- Other Structures: Covered Patio
- Parking: AttachedGarage Door OpenerGarage Faces Front
- Roofing: Composition
- Windows: Thermal Windows
- General: Reverse 1.5 Story
- Road/Access: Paved
- HOA Amenities: PoolManagement850.0Annually
- Originating MLS: hmls
- School District: Olathe
- County: JohnsonKS
- Zoning: ARBOR WOODS FIFTH PLATLot 147DP00340000 0147
- Water: Public
- Sewer: Public Sewer
- Source: hmls
- Ownership: Private
This listing courtesy of Debi Donner , Rodrock & Associates Realtors
Monthly Payment
- Principal & Interest $
- Property Taxes $
- Home Insurance $
- VA Funding Fee $

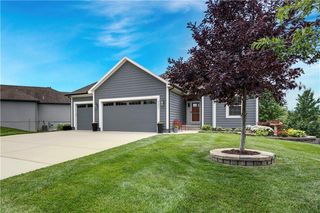
 New - 2 days ago