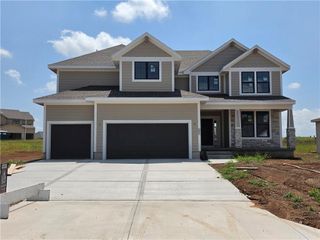
25371 W 146 Street, Olathe, KS 66061
- 5 beds |
- 5 baths |
- 3,380 sqft
 Single-Family Home
  Built in 2022
  9,583sqft lot
 4 car garage
  $205/sqft
  Listed 15 days ago
Property Description
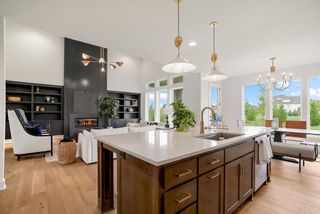
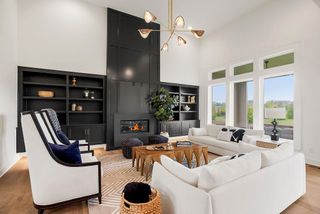
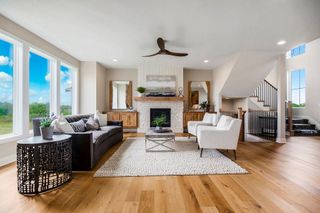
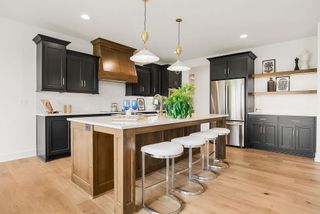
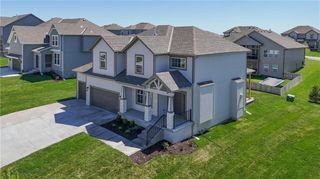
STUNNING 2022 REDBUD II BY SAB HOMES ON A PRIVATE LOT BACKING TO PRAIRIE HIGHLANDS GOLF COURSE! This spacious 5-bedroom, 4.1-bath home offers over 3,300 square feet of finished living space and a RARE 4-CAR TANDEM GARAGE. The open main level features a large kitchen with island and walk-in pantry, spacious great room, formal dining room and access to the covered patio and fenced backyard. Upstairs you’ll find four bedrooms, including a generous primary suite with walk-in closet and direct access to the laundry room. Two secondary bedrooms share a Jack-and-Jill bath, while the fourth has its own private full bath. FINISHED BASEMENT completed in 2023 adds a large rec/family room, 5th bedroom and full bath. Enjoy the private backyard and covered patio backing to Hole #5 of Prairie Highlands Golf Course. The tandem garage provides plenty of space for vehicles, a golf cart and additional storage, and includes WiFi-enabled garage door openers and an EV charger. Additional upgrades include a 6-zone irrigation system with rain monitoring, zoned Nest thermostats and custom-fit window treatments with remote-controlled shades in the great room and primary bedroom. Neighborhood amenities include a community pool, with Prairie Highlands Golf Course, Crush Grill, Lake Olathe and Cedar Niles trails nearby!
- Listing Status:
- Active
- Data Last Updated:
- October 5, 2026 at 3:18AM
- Listing Office:
- ReeceNichols -The Village : 913-262-7755
- Listing Agent:
- Thomas Johnson : 816-701-9288
- Contact:
- 816-701-9288
- MLS ID:
- 2643355
- Style: Traditional
- Other Structures: Covered Patio
- Parking: AttachedGarage Faces FrontTandem
- Roofing: Composition
- Windows: Thermal Windows
- General: 2 Stories
- Road/Access: Paved
- HOA Amenities: Pool500.0Annually
- Originating MLS: hmls
- School District: Olathe
- County: JohnsonKS
- Zoning: GREENS AT PRAIRIE HIGHLANDSSIXTH PLATLOT 162DP73770000-0162
- Water: Public
- Sewer: Public Sewer
- Source: hmls
- Ownership: Private
This listing courtesy of Thomas Johnson , ReeceNichols -The Village
Monthly Payment
- Principal & Interest $
- Property Taxes $
- Home Insurance $
- VA Funding Fee $

 New - 2 days ago