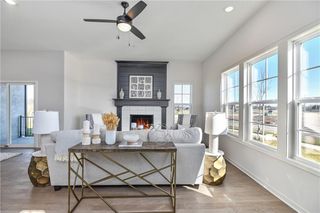
26227 W 141ST Court, Olathe, KS 66061
- 4 beds |
- 4 baths |
- 2,415 sqft
 Single-Family Home
  Built in 2017
  0.33acre lot
 3 car garage
  $215/sqft
  Listed 28 days ago
Property Description
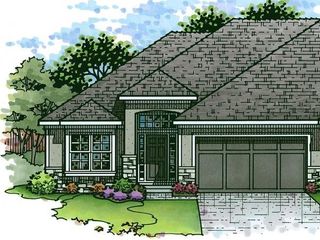
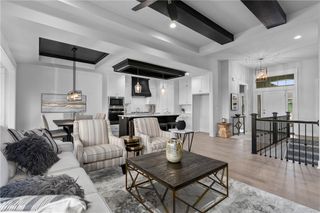
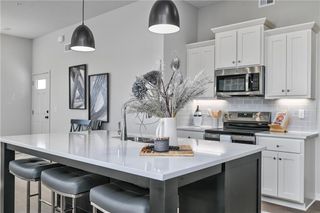
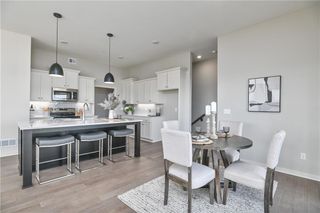
Welcome to this stunning two-story home with the best backyard in the neighborhood! From the moment you arrive, you'll appreciate the inviting curb appeal, spacious layout, and incredible outdoor living space that sets this property apart. Inside, you'll find generous living areas designed for both everyday comfort and entertaining. The functional floor plan offers ample room for gathering with family and friends, while large windows fill the home with natural light throughout. Step outside to your own private backyard retreat. The show-stopping outdoor space features a sparkling in-ground pool, expansive patio areas, and beautifully maintained landscaping, perfect for summer gatherings, weekend relaxation, or creating unforgettable memories. Whether you're hosting pool parties, grilling with friends, or enjoying a quiet evening under the stars, this backyard is truly a rare find. Located just minutes from Prairie Highlands Golf Club and top-rated Olathe schools, parks, shopping, dining, and major highway access, this exceptional home offers the perfect combination of space, comfort, and resort-style outdoor living. Don't miss your opportunity to own one of the area's most impressive backyard oasis properties!
- Listing Status:
- Active
- Data Last Updated:
- August 12, 2026 at 4:19AM
- Listing Office:
- Compass Realty Group : 816-280-2773
- Listing Agent:
- Ray Homes KC Team : 913-449-2555
- Contact:
- 913-449-2555
- MLS ID:
- 2631423
- Style: Traditional
- Other Structures: Patio
- Pool: In Ground
- Parking: AttachedGarage Faces Front
- Roofing: Composition
- Windows: Thermal Windows
- General: 2 Stories
- Road/Access: Paved
- Originating MLS: hmls
- School District: Olathe
- County: JohnsonKS
- Zoning: WHITETAIL 1ST PLAT LT 32 OLC 274 5 32DP78700005-0032
- Water: Public
- Sewer: Public Sewer
- Source: hmls
- Ownership: Private
This listing courtesy of Ray Homes KC Team , Compass Realty Group
Monthly Payment
- Principal & Interest $
- Property Taxes $
- Home Insurance $
- VA Funding Fee $

 New - 3 days ago