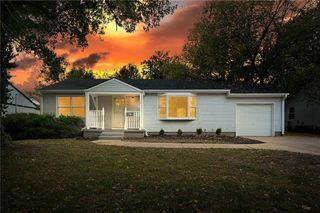
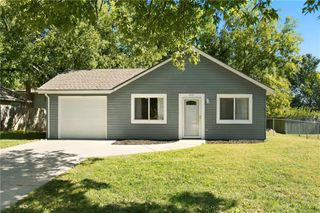
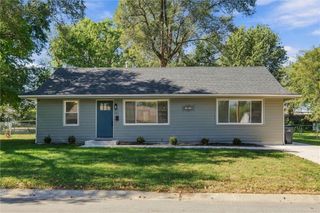
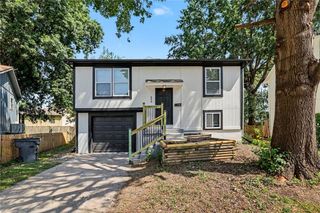
737 N Woodland Street, Olathe, KS 66061
- 3 beds |
- 1 bath |
- 1,008 sqft
 Single-Family Home
 Built in 1959
 8,712sqft lot
 1 car garage
 $253/sqft
 Listed 1 month ago
Property Description
Completely renovated and move-in ready in the heart of Olathe! Great opportunity for a 1st home, downsize to one-level living or investment as a rental home. This beautifully updated 3-bedroom, 1-bath home offers modern finishes, spacious living areas, and a fantastic backyard designed for relaxing and entertaining. Throughout the home, you’ll find brand-new wood-look LVP flooring and carpet, along with generously sized bedrooms. The completely remodeled kitchen features crisp white cabinetry, stainless steel appliances, quartz countertops, and a stylish subway tile backsplash. A convenient sliding door leads directly from the kitchen to the large deck, creating an easy flow for outdoor dining and entertaining. The perfectly level, spacious backyard offers plenty of room to play, garden, or gather with friends and family, plus a handy storage shed. The updated bathroom provides a fresh, modern feel, while the home’s thoughtful renovations make it truly move-in ready. Outside, the double poured-concrete driveway provides ample parking, with an additional side parking pad offering extra space for a boat, RV, trailer, or recreational toys. Ideally located near the new downtown Olathe shops and restaurants, schools, and convenient highway access, this home combines modern updates with an unbeatable location. Come see all this beautifully renovated home has to offer!
- Listing Status:
- Active
- Data Last Updated:
- November 10, 2026 at 12:20PM
- Listing Office:
- Compass Realty Group : 816-280-2773
- Listing Agent:
- Guide Group : 913-382-6711
- Contact:
- 913-382-6711
- MLS ID:
- 2644624
- Style: Traditional
- Other Structures: Shed(s)Deck
- Parking: AttachedBuilt-InGarage Door OpenerGarage Faces Front
- Roofing: Composition
- Windows: Window CoveringsThermal Windows
- General: Ranch
- Road/Access: Paved
- HOA Amenities: 0.0
- Originating MLS: hmls
- School District: Olathe
- County: JohnsonKS
- Zoning: ELMWOOD LOT 53 OLC-0211 0001 0053DP23000000-0053
- Fencing: Other
- Water: Public
- Sewer: Public Sewer
- Source: hmls
- Ownership: Private
This listing courtesy of Guide Group , Compass Realty Group
Monthly Payment
- Principal & Interest $
- Property Taxes $
- Home Insurance $
- VA Funding Fee $