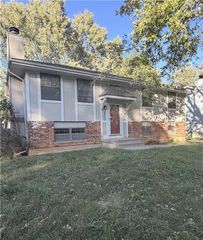
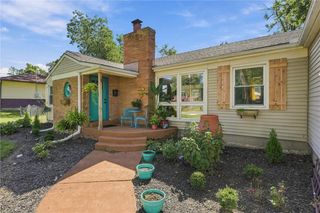
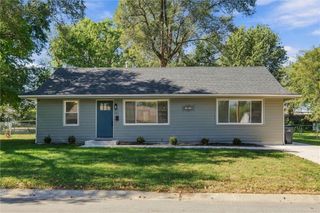
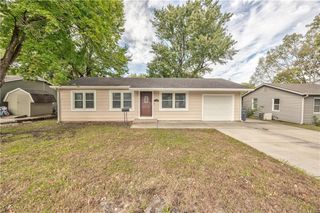
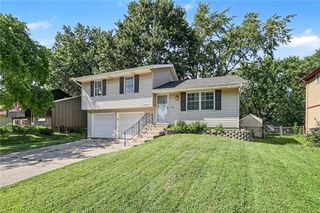
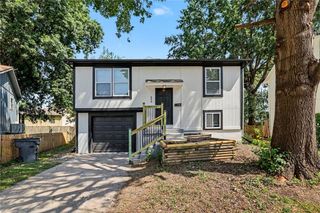
821 S Weaver Street, Olathe, KS 66061
- 3 beds |
- 2 baths |
- 1,124 sqft
 Single-Family Home
 Built in 1952
 7,841sqft lot
 1 car garage
 $266/sqft
 Listed 10 days ago
Property Description
Fully renovated and move-in ready! This 3-bed, 1.5-bath ranch in Olathe has been updated top to bottom with all the big-ticket items done: a new roof, new HVAC, and a new water heater. Inside, refinished hardwood floors run throughout, with recessed lighting and fresh, neutral finishes. The open kitchen features new white shaker cabinets, granite countertops, a subway tile backsplash, and all-new appliances, including a microwave over the range. The full bath has been completely redone with a double vanity, a fully tiled shower surround, and tile flooring. The kitchen, laundry, and half bath are all fully tiled for easy upkeep. The flexible third room opens through a sliding glass door to the backyard, making it a great home office, den, or guest space. New interior doors, hardware, and lighting give the whole home a cohesive, updated look. Outside, enjoy a spacious, fully fenced backyard with mature shade trees, a double-wide driveway, a new front door, and a one-car garage with a new door and opener. Nothing left to do but move in!
- Listing Status:
- Active
- Data Last Updated:
- November 10, 2026 at 7:20AM
- Listing Office:
- Platinum Realty LLC : 888-220-0988
- Listing Agent:
- Kate Crossley : 913-219-2792
- Contact:
- 913-219-2792
- MLS ID:
- 2649793
- Other Structures: PorchPatio
- Parking: Attached
- Roofing: Composition
- General: Ranch
- HOA Amenities: 0.0
- Originating MLS: hmls
- School District: Olathe
- County: JohnsonKS
- Zoning: Colliver Addition Lt 6 Blk 5 Olc 43DP14000005 0006
- Fencing: Metal
- Water: Public
- Sewer: Public Sewer
- Source: hmls
- Ownership: Investor
This listing courtesy of Kate Crossley , Platinum Realty LLC
Monthly Payment
- Principal & Interest $
- Property Taxes $
- Home Insurance $
- VA Funding Fee $