944 N Pine Street, Olathe, KS 66061
- 4 beds |
- 2 baths |
- 1,544 sqft
 Single-Family Home
  Built in 1999
  8,712sqft lot
 2 car garage
  $233/sqft
  Listed 1 day ago
Property Description
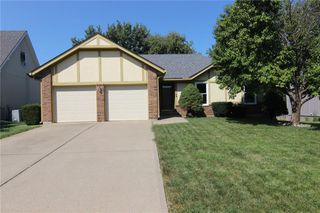
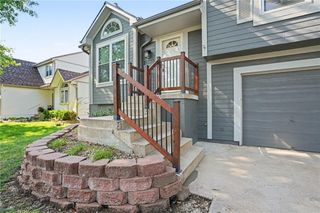
Welcome to this beautifully maintained home, ideally situated on a peaceful cul-de-sac. Featuring durable newer Hardie board siding on three sides and a stylish stucco front, this home combines curb appeal with low-maintenance living. Step inside to an inviting open floor plan filled with natural light from an abundance of windows. The spacious kitchen offers ample cabinetry, a large island with bar seating, and is perfect for both everyday living and entertaining. Stylish lighting fixtures enhance the living area and entryway, adding a modern touch. The generous bedrooms provide plenty of space to relax, including a primary suite with a double vanity in the en-suite bathroom. The versatile lower-level bedroom with laundry in the closet, can easily be used as a second living area or family room. New Furnace, Air Conditioner, and Water Heater less than 1 year old. The roof is only 6 years old. Enjoy the outdoors in the flat, fully usable backyard—ideal for games, gatherings, or simply soaking up the sun. This is a home that offers both comfort and flexibility—come see it for yourself!
- Listing Status:
- Active
- Data Last Updated:
- August 25, 2026 at 2:18AM
- Listing Office:
- BHG Kansas City Homes : 913-661-8500
- Listing Agent:
- Tracy Padgett : 913-515-5448
- Contact:
- 913-515-5448
- MLS ID:
- 2638239
- Style: Traditional
- Other Structures: Patio
- Parking: AttachedGarage Door OpenerGarage Faces Front
- Roofing: Composition
- General: Side/Side Split
- HOA Amenities: 0.0
- Originating MLS: hmls
- School District: Olathe
- County: JohnsonKS
- Zoning: EAGLE RIDGE LT 44 OLC 207 1 44DP20040000-0044
- Fencing: PrivacyWood
- Water: Public
- Sewer: Public Sewer
- Source: hmls
- Ownership: Private
This listing courtesy of Tracy Padgett , BHG Kansas City Homes
Monthly Payment
- Principal & Interest $
- Property Taxes $
- Home Insurance $
- VA Funding Fee $

 New - 3 days ago