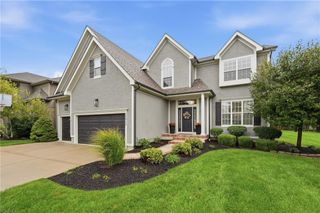
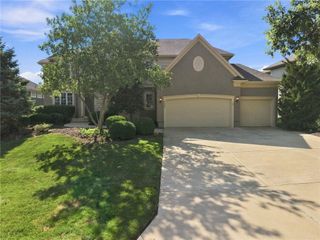
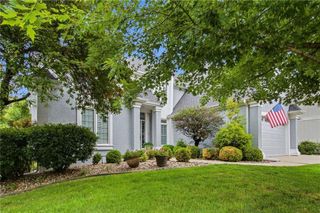
10308 W 142nd Street, Overland Park, KS 66221
- 5 beds |
- 4 baths |
- 3,852 sqft
 Single-Family Home
  Built in 2005
  8,712sqft lot
 3 car garage
  $227/sqft
  Listed 8 days ago
Property Description
Fall in love with this completely remodeled villa, thoughtfully designed with timeless finishes, custom craftsmanship, & exceptional attention to detail. Soaring ceilings, fresh paint, modern light fixtures, & beautifully refinished hardwood floors throughout the first floor create a sophisticated yet inviting atmosphere. The main level features a private office with plantation shutters, plus a luxurious primary suite with a modern sliding door leading to the updated bath, complete with a large walk-in shower, freestanding tub, dual vanities, & oversized walk-in closet. A second main-level bedroom with its own full bath offers ideal space for guests or family. The updated living room with custom built-ins flows seamlessly into the open kitchen, featuring all-new custom cabinetry, quartz countertops, expansive island, stainless appliances, gas range, soft-close drawers, under-cabinet lighting, & walk-in pantry. A separate butler’s kitchen with custom cabinetry & walnut countertops adds even more prep and storage space. The dining area opens to a screened-in porch & composite deck, perfect for relaxing or entertaining. Indoor/outdoor speakers & new landscaping enhance the experience. The oversized, extra-deep 3-car garage features epoxy floors and built-in storage, while the spacious laundry/mudroom adds even more functionality. The bright walk-out lower level feels like an extension of the main living space, offering abundant natural light, luxury vinyl flooring, an updated bar with mini fridge, recreation area, workout/flex space, & additional bedrooms. One bedroom offers excellent multigenerational living potential with a private full bath & walk-in closet. Located in the sought-after Blue Valley School District, this exceptional home combines sophisticated finishes, thoughtful design, incredible storage, & versatile spaces for everyday living & entertaining
- Listing Status:
- Active
- Data Last Updated:
- October 5, 2026 at 1:19AM
- Listing Office:
- Compass Realty Group : 816-280-2773
- Listing Agent:
- Kristin Malfer : 816-536-0545
- Contact:
- 816-536-0545
- MLS ID:
- 2644334
- General: Bath
- Style: Traditional
- Other Structures: Deck- CoveredPatio
- Parking: AttachedGarage Door OpenerGarage Faces Front
- Roofing: Composition
- General: Reverse 1.5 Story
- HOA Amenities: Lawn ServiceSnow RemovalTrash270.0Monthly
- Originating MLS: hmls
- School District: Blue Valley
- County: JohnsonKS
- Zoning: EAGLE POINTE LT 30 OPC 230C 30NP16350000 0030
- Water: Public
- Sewer: Public Sewer
- Source: hmls
- Ownership: Private
This listing courtesy of Kristin Malfer , Compass Realty Group
Monthly Payment
- Principal & Interest $
- Property Taxes $
- Home Insurance $
- VA Funding Fee $

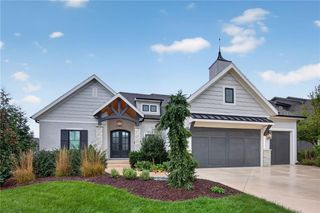
 New - 2 days ago