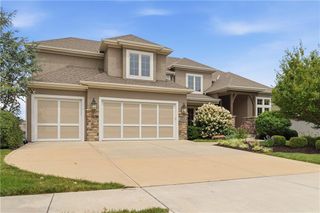
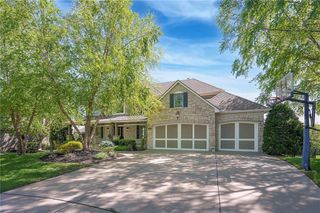
10309 W 173rd Street, Overland Park, KS 66221
- 6 beds |
- 5 baths |
- 5,325 sqft
 Single-Family Home
  Built in 2021
  0.3acre lot
 3 car garage
  $243/sqft
  Listed 1 month ago
Property Description
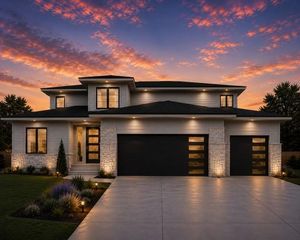
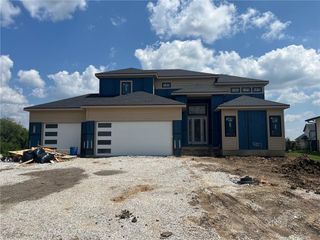
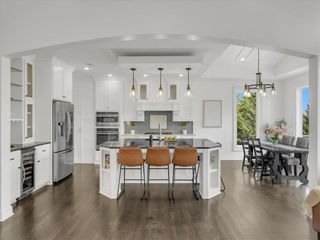
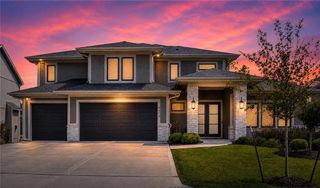
Why build when this move-in ready home is waiting? Welcome to this stunning 6-bedroom, 5-bath, 1.5-story home in the heart of South Overland Park. Offering the perfect balance of peaceful suburban living and everyday convenience, you'll enjoy being tucked away from the hustle and bustle while remaining just minutes from shopping, dining, entertainment at Bluhawk, and quick access to Highway 69. Built less than five years ago, this home showcases modern finishes, thoughtful design, and exceptional attention to detail throughout. The open-concept floor plan offers spacious living areas filled with natural light, making it ideal for both everyday living and entertaining. The finished lower level elevates the home's functionality with a full wet bar, media and recreation space, dedicated exercise room, sixth bedroom, full bath, and a versatile bonus room perfect for a home office, playroom, or hobby space. Step outside to your own private retreat. The backyard has been beautifully enhanced with a paver patio and wood burning fireplace, creating the perfect space to gather with family and friends. The covered patio features retractable screens, allowing you to enjoy an enclosed outdoor living area while taking in the privacy of the backyard. Additional value added with a whole home security system powered by ADT. Enjoy all that Terrybrook Farms has to offer with a community pool, fitness room, clubhouse, playground, courts and walking trails! All within the Blue Valley school district. This one can't be missed!
- Listing Status:
- Active
- Data Last Updated:
- August 11, 2026 at 11:20PM
- Listing Office:
- ReeceNichols - Overland Park : 913-339-6800
- Listing Agent:
- Erin Christensen : 913-205-9999
- Contact:
- 913-205-9999
- MLS ID:
- 2629803
- General: Fire Pit
- Style: Traditional
- Other Structures: Covered Patio
- Parking: Built-InGarage Faces Front
- Roofing: Composition
- Windows: Thermal Windows
- General: 1.5 Stories
- HOA Amenities: ClubhouseExercise RoomParty RoomPlay AreaPoolTrail(s)Curbside RecycleTrash1300.0Annually
- Originating MLS: hmls
- School District: Blue Valley
- County: JohnsonKS
- Zoning: TERRYBROOK FARMS THIRD PLATLot 94NP84880000 0094
- Fencing: Metal
- Water: Public
- Sewer: Public Sewer
- Source: hmls
- Ownership: Private
This listing courtesy of Erin Christensen , ReeceNichols - Overland Park
Monthly Payment
- Principal & Interest $
- Property Taxes $
- Home Insurance $
- VA Funding Fee $