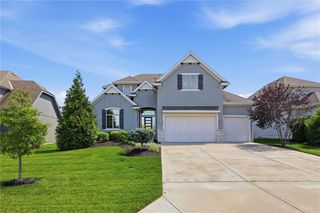
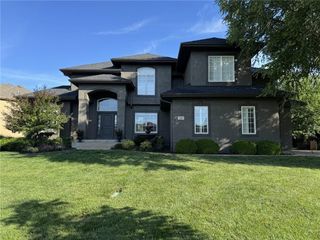
11901 W 160th Place, Overland Park, KS 66221
- 6 beds |
- 6 baths |
- 5,432 sqft
 Single-Family Home
  Built in 2014
  0.27acre lot
 3 car garage
  $202/sqft
  Listed 29 days ago
Property Description
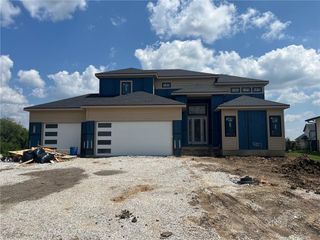
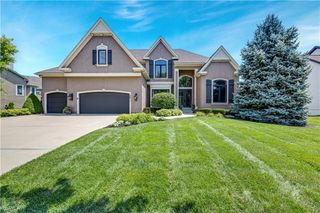
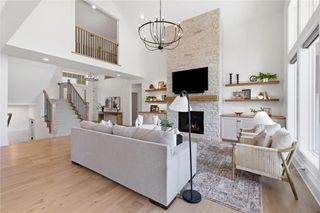
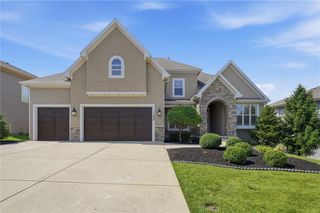
Welcome to this beautifully appointed custom-built Rodrock home nestled on a quiet cul-de-sac in the highly sought-after Summerwood community. Backing to greenspace with no rear neighbors, this home offers the perfect blend of privacy, luxury, and functionality. This spacious 1.5-story floor plan now features 6 bedrooms, 5 full bathrooms, and 1 half bath, providing exceptional flexibility for today’s lifestyle. The main level showcases a dramatic great room that flows seamlessly into the chef's kitchen, complete with a large butler's pantry, creating an ideal space for both everyday living and entertaining. The primary suite offers a peaceful retreat with a spa-inspired bath and oversized walk-in closet, while a second main-floor bedroom provides ideal space for guests or a home office with its own private deck. The recently finished walkout lower level adds an expansive second living space complete with a large kitchenette featuring full-size refrigerator, an additional bedroom, full bath, half bath, and abundant space for entertaining, multi-generational living, guests, or a private home office. Upstairs you’ll find a spacious loft along with three generously sized bedrooms, two additional full bathrooms and a second laundry room for convenience. Thoughtful upgrades throughout the home include smart home technology, dual-zone HVAC, two water heaters, custom finishes, and multiple covered decks and patios overlooking the tree-lined backyard. The private yard, complete with hot tub, offers the perfect place to unwind after a long day. Located in the award-winning Blue Valley School District and just minutes from shopping, restaurants, walking trails, neighborhood pool, clubhouse, and convenient highway access, this home truly offers the best of luxury living in one of Overland Park’s premier neighborhoods.
- Listing Status:
- Active
- Data Last Updated:
- August 11, 2026 at 11:20PM
- Listing Office:
- Seek Real Estate : 888-644-7335
- Listing Agent:
- Preecy Miller Seever : 913-904-8470
- Contact:
- 913-904-8470
- MLS ID:
- 2630470
- General: BalconyHot Tub
- Style: Traditional
- Other Structures: Deck- CoveredDeckCovered Patio
- Parking: AttachedGarage Faces Front
- Roofing: Composition
- General: 1.5 Stories
- Road/Access: Paved
- HOA Amenities: ClubhouseExercise RoomPlay AreaPoolTennis Court(s)Trail(s)Curbside RecycleTrash1500.0Annually
- Originating MLS: hmls
- School District: Blue Valley
- County: JohnsonKS
- Zoning: SUMMERWOOD ESTATES FOURTH PLAT LT 68NP82370000-0068
- Water: Public
- Sewer: Public Sewer
- Source: hmls
- Ownership: Private
This listing courtesy of Preecy Miller Seever , Seek Real Estate
Monthly Payment
- Principal & Interest $
- Property Taxes $
- Home Insurance $
- VA Funding Fee $