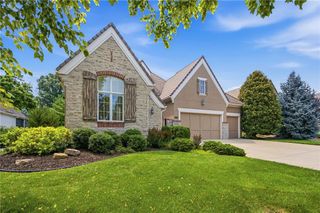
10423 W 168th Terrace, Overland Park, KS 66221
- 4 beds |
- 4 baths |
- 3,999 sqft
 Single-Family Home
  Built in 2014
  0.28acre lot
 3 car garage
  $240/sqft
  Listed 16 days ago
Property Description
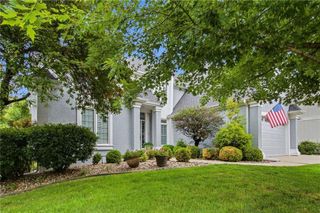
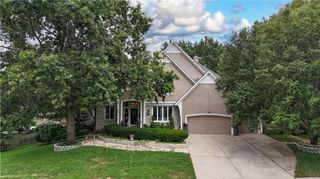
PRIVATE WOODED RETREAT WITH LUXURY FINISHES & DIRECT HERITAGE PARK ACCESS! Prepare to fall in love with this absolutely stunning Reverse 1.5-Story nestled on a gorgeous, private wooded lot in one of the area's most desirable locations. Thoughtfully designed this home blends sophisticated style with effortless everyday living with soaring ceilings, custom architectural details and natural light. Impressive great room, where a floor-to-ceiling stone fireplace creates a warm and inviting focal point flows seamlessly into the kitchen and dining. At the heart of the home is a true chef's kitchen featuring premium stainless steel appliances, custom cabinetry, double built-in ovens, walk-in pantry and eat-in quartz island—perfect for entertaining or gathering with family. Take entertaining outdoors to the screened-in deck, designed as an extension of the living space with its own gorgeous stone fireplace and built-in grill--perfect setting for morning coffee, evening cocktails or unforgettable gatherings surrounded by nature. Unwind in the primary suite featuring en-suite with separate vanities, soaking tub, separate shower and walk-in closet. Second main level bedroom and full bath for guests, family or home office. Finished walkout lower level offers exceptional additional living space with a spacious family room, full bar with mini fridge, dining area, two additional bedrooms that share a full bath and half bath for added convenience. Step outside to the private covered patio and enjoy even more room to relax and entertain. Beautifully wooded setting provides a rare sense of privacy and tranquility, with mature trees, walking trails and direct access to Heritage Park right from the property. A cable for a hot tub is already installed and connected to the electrical panel, making future outdoor relaxation even easier. Beautifully appointed, incredibly private and designed for the way you want to live—this exceptional home is truly a one-of-a-kind retreat--WELCOME HOME!
- Listing Status:
- Active
- Data Last Updated:
- September 26, 2026 at 7:18AM
- Listing Office:
- Keller Williams Realty Partners Inc. : 913-906-5400
- Listing Agent:
- Bryan Huff : 913-907-0760
- Contact:
- 913-907-0760
- MLS ID:
- 2641206
- Style: Traditional
- Other Structures: Deck- CoveredScreened
- Parking: AttachedGarage Faces Front
- Roofing: Composition
- General: Reverse 1.5 Story
- Road/Access: Paved
- HOA Amenities: PoolTrail(s)1300.0Annually
- Originating MLS: hmls
- School District: Blue Valley
- County: JohnsonKS
- Zoning: COFFEE CREEK CROSSING FOURTH PLAT LT 108NP10230000 0108
- Water: Public
- Sewer: Public Sewer
- Source: hmls
- Ownership: Private
- Exclusions: see disclosure
This listing courtesy of Bryan Huff , Keller Williams Realty Partners Inc.
Monthly Payment
- Principal & Interest $
- Property Taxes $
- Home Insurance $
- VA Funding Fee $

 New - 1 day ago