10812 W 153rd Street, Overland Park, KS 66221
- 6 beds |
- 6 baths |
- 4,188 sqft
 Single-Family Home
 Built in ——
 0.27acre lot
 3 car garage
 $322/sqft
 Listed 22 days ago
Property Description
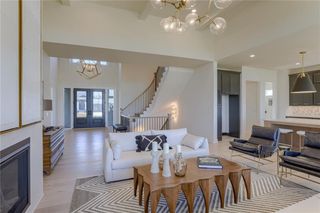
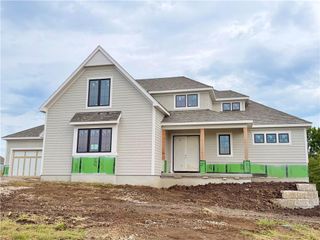
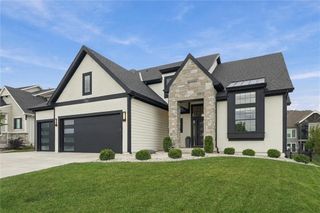
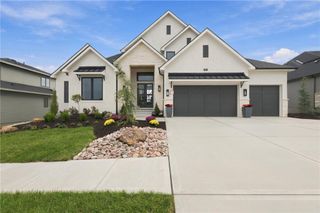
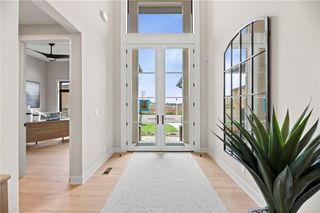
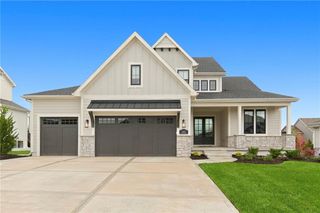
Discover this stunning 6-bedroom, 1.5-story home nestled in a quiet cul de sac on a spacious, beautifully treed lot with a side entry garage. Prime Overland Park location within the sought-after Blue Valley School District! Impeccably maintained with a brand-new roof, gutters and fresh exterior paint! Inside, soaring ceilings, rich hardwood floors and elegant architectural details create a warm welcome. The dramatic 2-story great room features a floor-to-ceiling stone fireplace and wall of windows flood the space with natural light. Large open main The chef’s kitchen impresses with beautiful cabinetry, granite countertops, a generous center island, stainless appliances, 5-burner gas cooktop, two built-in ovens, microwave and oversized walk-in pantry. A formal dining room is ideal for gatherings. The main-level primary suite is a private retreat with tray ceiling, spa-inspired bath, dual vanities, soaking tub, walk-in shower and exceptional custom walk-in closet. A second main-level bedroom with full bath is perfect for guests or a home office. Powder room and laundry add convenience. Upstairs, find three spacious bedrooms, each with a walk-in closet, and two full baths. The finished lower level offers a generous recreation room, sixth bedroom and full bath. Two enormous unfinished rooms offer incredible potential for a home gym, theater, golf simulator, workshop or future finished space, with ample storage remaining! Outdoors, unwind on the extended stamped-concrete covered patio overlooking the peaceful, treed backyard and soothing waterfall feature. Enjoy morning coffee, entertaining friends or quiet evenings outside. Patio also accessible from the primary suite. Neighborhood pool adds to the appeal! Ideally situated just south of 151st Street, near shopping, dining, parks and highway access. With its flexible layout, inviting outdoor spaces and recent exterior improvements, this home is an exceptional find!
- Listing Status:
- Active
- Data Last Updated:
- November 12, 2026 at 12:17AM
- Listing Office:
- ReeceNichols - Leawood : 913-851-7300
- Listing Agent:
- Becky Brock : 913-271-0638
- Contact:
- 913-271-0638
- MLS ID:
- 2648175
- Style: Traditional
- Other Structures: PorchCovered Patio
- Parking: Attached
- Roofing: Composition
- Windows: Window Coverings
- General: 1.5 Stories
- HOA Amenities: PoolTrash
- Originating MLS: hmls
- School District: Blue Valley
- County: JohnsonKS
- Zoning: NP92010000 0016
- Water: Public
- Sewer: Public Sewer
- Source: hmls
- Ownership: Private
This listing courtesy of Becky Brock , ReeceNichols - Leawood
Monthly Payment
- Principal & Interest $
- Property Taxes $
- Home Insurance $
- VA Funding Fee $

 New - 2 days ago