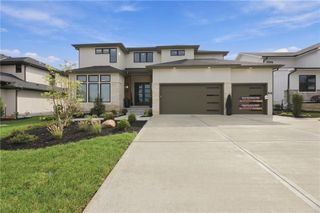
10910 W 173rd Terrace, Overland Park, KS 66221
- 5 beds |
- 6 baths |
- 4,689 sqft
 Single-Family Home
 Built in 2026
 0.41acre lot
 4 car garage
 $336/sqft
 Listed 27 days ago
Property Description
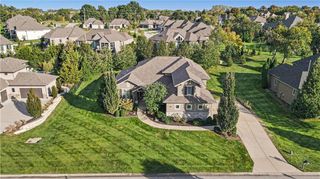
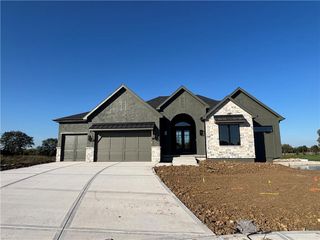
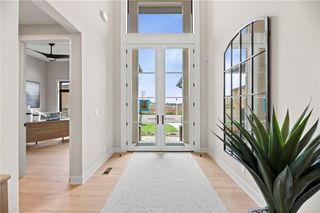
J.S. Robinson’s Regency Side Entry floor plan on lot 317 offers extra space everywhere in this 1 ½ story plan plus finished basement with over 2,000 sq. ft. on the main level. It offers all of the benefits of open concept living, including a prep kitchen and large walk-in pantry. The lavish main floor master suite includes a massive walk-in closet. The awesome upper level includes a loft (perfect for homework or a library) AND 3 additional roomy bedrooms each with their own walk-in closets and en suite bathrooms. The finished basement both an additional bedroom and four bath, along with party area and bar plus tons of unfinished storage space! Along with a covered patiio you walk out too from the basement and walk up to the backyard. Nothing missed in this awesome plan. Hurry in and don't wait, home is being held for a buyer to make the final selections in the home like light fixtures, plumbing fixtures, tile carpet, and flooring selections. Great commuity amenities! Custom pool, playground, sport court, cardio room, clubhouse for private functions.
- Listing Status:
- Active
- Data Last Updated:
- November 10, 2026 at 11:18PM
- Listing Office:
- Weichert, Realtors Welch & Co. : 913-647-5700
- Listing Agent:
- Michele Davis : 913-449-3593
- Contact:
- 913-449-3593
- MLS ID:
- 2644564
- Style: ContemporaryTraditional
- Other Structures: Deck- CoveredCovered Patio
- Parking: AttachedGarage Door OpenerGarage Faces FrontGarage Faces Side
- Roofing: Composition
- General: 1.5 Stories
- Road/Access: Paved
- HOA Amenities: ClubhouseExercise RoomParty RoomPlay AreaPoolTrail(s)All Amenities1600.0Annually
- Originating MLS: hmls
- School District: Blue Valley
- County: JohnsonKS
- Zoning: TERRYBROOK FARMS TWELFTH PLATLot 317NP84890000 0317
- Water: Public
- Sewer: Public Sewer
- Source: hmls
- Ownership: Private
- Exclusions: None
This listing courtesy of Michele Davis , Weichert, Realtors Welch & Co.
Monthly Payment
- Principal & Interest $
- Property Taxes $
- Home Insurance $
- VA Funding Fee $