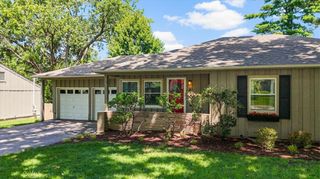
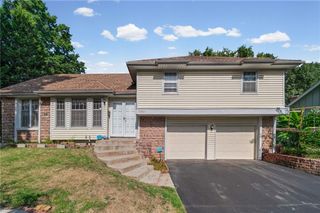
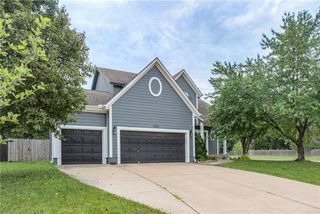
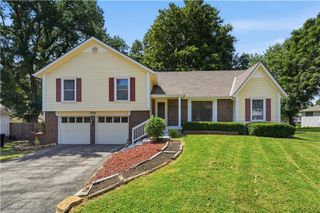
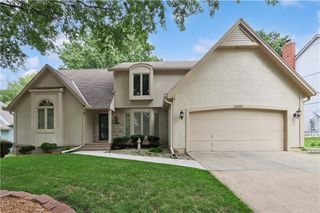
11205 RILEY Street, Overland Park, KS 66210
- 4 beds |
- 3 baths |
- 2,441 sqft
 Single-Family Home
  Built in 1987
  9,148sqft lot
 2 car garage
  $197/sqft
  Listed 21 days ago
Property Description
Looking for a beautiful and spacious 2-story home in the coveted Blue Valley School District? Look no further! This home is located near Summercrest Park and boasts an updated interior. Step inside to be greeted by a large living room with a cozy fireplace that walks out onto a beautiful composite deck. This spacious kitchen offers plenty of cabinet space and a large eat in area plus a formal dining room, perfect for entertaining guests! In addition to the primary suite, this home has generous secondary bedrooms with a shared bath. Need more space? The lower level offers even more room to spread out and relax. You simply can't beat the location.You'll have easy access to all that you love in Overland Park! Don't miss out on this amazing opportunity!
- Listing Status:
- Active
- Data Last Updated:
- August 12, 2026 at 1:20AM
- Listing Office:
- Keller Williams Realty Partners Inc. : 913-906-5400
- Listing Agent:
- Jennifer Woods : 913-608-3459
- Contact:
- 913-608-3459
- MLS ID:
- 2632637
- Style: Traditional
- Other Structures: Deck
- Parking: AttachedGarage Door OpenerGarage Faces Front
- Roofing: Composition
- Windows: Window Coverings
- General: 2 Stories
- HOA Amenities: Curbside RecycleTrash340.0Annually
- Originating MLS: hmls
- School District: Blue Valley
- County: JohnsonKS
- Zoning: SUMMERCREST FIFTH PLAT LT 35 BLK 5 OPC 435 5 35NP82200005-0035
- Fencing: Wood
- Water: Public
- Sewer: Public Sewer
- Source: hmls
- Ownership: Private
This listing courtesy of Jennifer Woods , Keller Williams Realty Partners Inc.
Monthly Payment
- Principal & Interest $
- Property Taxes $
- Home Insurance $
- VA Funding Fee $