11216 W 140th Place, Overland Park, KS 66221
- 4 beds |
- 5 baths |
- 4,095 sqft
 Single-Family Home
 Built in 1997
 10,019sqft lot
 3 car garage
 $165/sqft
 Listed 25 days ago
Property Description
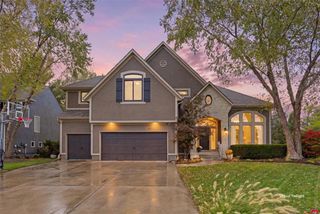
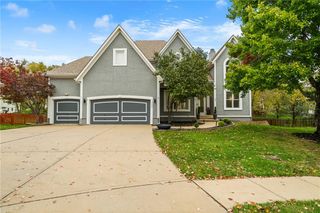
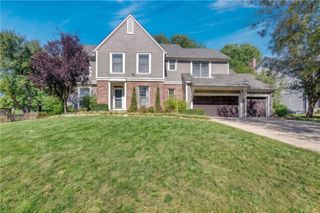
Blue Valley Beauty! This spacious two-story combines classic elegance with nearly $50,000 in recent updates and upgrades! Gorgeous refinished hardwood floors, brand-new carpeting, fresh neutral finishes, and updated tile throughout the bathrooms and laundry room make this home truly shine. The central kitchen space showcases new stainless steel appliances, a kitchen island, and a sunny breakfast nook. The kitchen opens directly onto the freshly painted 12x16 wood deck that overlooks the treed backyard is perfect for grilling. An inviting hearth room with a fireplace connects to the kitchen area, while a formal living room, dining room, and main-level great room offer versatile areas to host gatherings with your friends and family. The main level is also served by dedicated laundry room situated adjacent to the kitchen that offers with built-in cabinets for additional storage, a countertop perfect for folding and sink. Upstairs, the primary suite serves as a quiet retreat. Spend the day relaxing in the private sitting room with a fireplace. Do not miss the laundry chute in the walk-in closet. All three secondary bedrooms also include walk-in closets, with a Jack-and-Jill bath connecting bedrooms two and three, and a private ensuite bath for bedroom four. The finished walkout lower level serves as a versatile recreation space. Watch the game seated at the wet bar, lounge in the family room, or play a round of pool in the game room (Pool Table Stays!) Abundant storage! Make sure to check out all THREE storage areas in the lower level and the wall of built in shelving next to the handy work bench in the 3 car garage. Pre-Inspected and ready for new owners to start making memories. Nestled on a quiet, tree-lined cul-de-sac, this home offers the perfect combination of space, comfort, and convenience. Just minutes from shopping, dining, parks, golf, and award-winning Blue Valley Schools!
- Listing Status:
- Active
- Data Last Updated:
- November 10, 2026 at 10:20PM
- Listing Office:
- HomeSmart Legacy : 913-274-1041
- Listing Agent:
- Stacy Summerour : 816-217-3723
- Contact:
- 816-217-3723
- MLS ID:
- 2647598
- General: Bath
- Other Structures: DeckPatio
- Parking: Attached
- Roofing: Composition
- General: 2 Stories
- HOA Amenities: PoolCurbside RecycleManagementTrash
- Originating MLS: hmls
- School District: Blue Valley
- County: JohnsonKS
- Zoning: KENSINGTON AT ST. ANDREWS FIRST PLAT LT 45 OPC 217 45NP35650000-0045
- Water: Public
- Sewer: Public Sewer
- Source: hmls
- Ownership: Private
This listing courtesy of Stacy Summerour , HomeSmart Legacy
Monthly Payment
- Principal & Interest $
- Property Taxes $
- Home Insurance $
- VA Funding Fee $